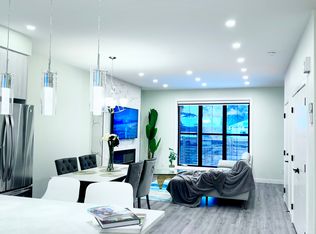
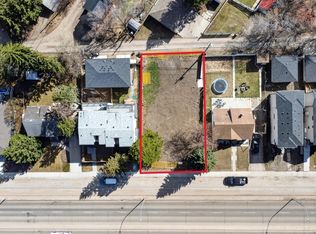
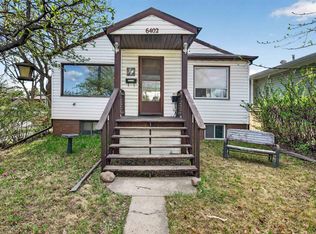
Welcome to this Pleasantview gem offering three bedrooms, two ful bathrooms, and two ful kitchens — perfect for extended family or students with temporary housing needs. The main floor greets you with warm hardwood flooring, a bright living and dining area, an eat-in kitchen, a ful updated bathroom, and a comfortable bedroom. Head upstairs to find a generous second bedroom alongside a relaxed family room — ideal as a TV lounge or flex space. The fuly developed basement adds a private third bedroom, a ful bathroom, and its own kitchen, making it truly move-in ready on every level. Step outside to enjoy a sizeable west-facing backyard bathed in afternoon sun, plus a single detached garage. The location is unbeatable — just minutes from the University of Alberta, Whyte Avenue, Downtown Edmonton, and LRT access. Quick possession available. Al this home needs is YOU!
For sale
C$439,900
6036 106th St NW, Edmonton, AB T6H 2T7
3beds
1,302sqft
Single Family Residence
Built in 1951
6,068 Square Feet Lot
$-- Zestimate®
C$338/sqft
C$-- HOA
What's special
Three bedroomsWarm hardwood flooringEat-in kitchenComfortable bedroomGenerous second bedroomRelaxed family roomPrivate third bedroom
- 6 days |
- 39 |
- 3 |
Zillow last checked:
Listing updated:
Listed by:
David C St. Jean,
Exp Realty
Source: RAE,MLS®#: E4496318
Facts & features
Interior
Bedrooms & bathrooms
- Bedrooms: 3
- Bathrooms: 2
- Full bathrooms: 2
Primary bedroom
- Level: Upper
Heating
- Forced Air-1, Natural Gas
Appliances
- Included: Dryer, Exhaust Fan, Second Refrigerator, Second Stove, Second Dishwasher
Features
- No Smoking Home, Television Connection
- Flooring: Hardwood, Vinyl Plank
- Basement: Full, Finished
Interior area
- Total structure area: 1,302
- Total interior livable area: 1,302 sqft
Property
Parking
- Total spaces: 1
- Parking features: Single Garage Detached
- Garage spaces: 1
Features
- Levels: 1 and Half Storey,2
- Stories: 1
- Patio & porch: Deck
- Exterior features: Landscaped, Playground Nearby
- Fencing: Fenced
Lot
- Size: 6,068 Square Feet
- Features: Flat Site, Landscaped, Playground Nearby, Near Public Transit, Schools, Shopping Nearby, Public Transportation
Construction
Type & style
- Home type: SingleFamily
- Property subtype: Single Family Residence
Materials
- Foundation: Concrete Perimeter
- Roof: Asphalt
Condition
- Year built: 1951
Community & HOA
Community
- Features: Deck, No Smoking Home, Television Connection
Location
- Region: Edmonton
Financial & listing details
- Price per square foot: C$338/sqft
- Date on market: 6/30/2026
- Ownership: Private
David C St. Jean
David C St. Jean
By pressing Contact Agent, you agree that the real estate professional identified above may call/text you about your search, which may involve use of automated means and pre-recorded/artificial voices. You don't need to consent as a condition of buying any property, goods, or services. Message/data rates may apply. You also agree to our Terms of Use. Zillow does not endorse any real estate professionals. We may share information about your recent and future site activity with your agent to help them understand what you're looking for in a home.
Price history
Price history is unavailable.
Public tax history
Tax history is unavailable.
Climate risks
Neighborhood: Pleasant View
Nearby schools
GreatSchools rating
No schools nearby
We couldn't find any schools near this home.




- Alberta
- Division No. 11
- Edmonton
- T6H 2T7
- Pleasant View
- 6036 106th St NW
Nearby cities
Nearby neighborhoods
Nearby zip codes
Other Edmonton Topics
