
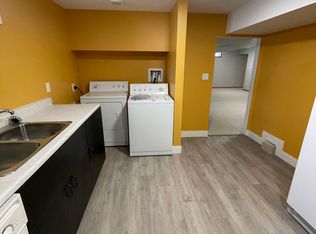
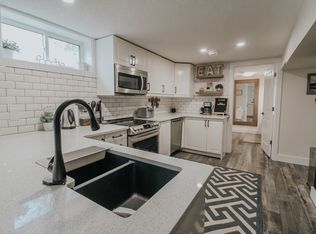
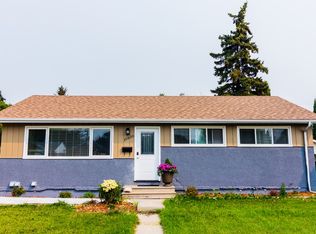
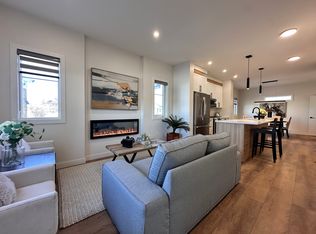
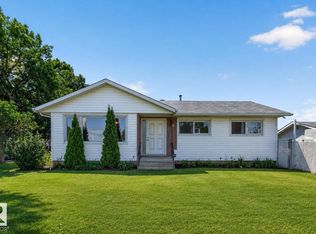
For those looking for a home that’s been lovingly updated inside & out, this one stands apart. Visit the REALTOR®’s website for more details. It’s hard to find another home with this level of thoughtful upgrades, from the renovated kitchen to the refreshed lower levels. Families appreciate the versatile layout of this fully finished 4-level split, with plenty of room for everyone to spread out, gather & enjoy everyday life. Step outside to a backyard designed as a private retreat, complete with a two-tier composite deck, perfect for relaxing or entertaining. The double detached garage adds everyday convenience. Located just minutes from West Edmonton Mall with quick access to 170th Street. The community also offers nearby public & Catholic schools, numerous parks & playgrounds, plus a local spray park that families will love all summer long. Combining quality updates, exceptional outdoor living, a family-friendly layout & a fantastic location, this is a home you’ll appreciate from the moment you arrive.
For sale
C$425,000
9326 158th St NW, Edmonton, AB T5R 2C7
5beds
1,077sqft
Single Family Residence
Built in 1958
5,943 Square Feet Lot
$-- Zestimate®
C$394/sqft
C$-- HOA
What's special
Thoughtful upgradesRenovated kitchenRefreshed lower levelsTwo-tier composite deckDouble detached garageExceptional outdoor livingFamily-friendly layout
- 9 days |
- 61 |
- 4 |
Zillow last checked:
Listing updated:
Listed by:
Taylor J Hack,
REMAX River City,
Anthony R De Sousa,
REMAX River City
Source: RAE,MLS®#: E4495802
Facts & features
Interior
Bedrooms & bathrooms
- Bedrooms: 5
- Bathrooms: 2
- Full bathrooms: 1
- 1/2 bathrooms: 1
Primary bedroom
- Level: Upper
Heating
- Forced Air-1, Natural Gas
Appliances
- Included: Dishwasher-Built-In, Dryer, Microwave Hood Fan, Electric Stove, Washer, Second Refrigerator
Features
- Flooring: Ceramic Tile, Hardwood, Linoleum
- Basement: Full, Finished
Interior area
- Total structure area: 1,077
- Total interior livable area: 1,077 sqft
Video & virtual tour
Property
Parking
- Total spaces: 2
- Parking features: Double Garage Detached, Garage Control, Garage Opener
- Garage spaces: 2
Features
- Levels: 4 Level Split,4
- Patio & porch: Deck
- Exterior features: Landscaped
- Fencing: Fenced
Lot
- Size: 5,943 Square Feet
- Features: Landscaped, Near Public Transit, Shopping Nearby, Public Transportation
Construction
Type & style
- Home type: SingleFamily
- Property subtype: Single Family Residence
Materials
- Foundation: Concrete Perimeter
- Roof: Asphalt
Condition
- Year built: 1958
Community & HOA
Community
- Features: Deck
Location
- Region: Edmonton
Financial & listing details
- Price per square foot: C$394/sqft
- Date on market: 6/26/2026
- Ownership: Private
Taylor J Hack
Taylor J Hack
By pressing Contact Agent, you agree that the real estate professional identified above may call/text you about your search, which may involve use of automated means and pre-recorded/artificial voices. You don't need to consent as a condition of buying any property, goods, or services. Message/data rates may apply. You also agree to our Terms of Use. Zillow does not endorse any real estate professionals. We may share information about your recent and future site activity with your agent to help them understand what you're looking for in a home.
Price history
Price history is unavailable.
Public tax history
Tax history is unavailable.
Climate risks
Neighborhood: Meadowlake Park
Nearby schools
GreatSchools rating
No schools nearby
We couldn't find any schools near this home.



- Alberta
- Division No. 11
- Edmonton
- T5R 2C7
- Meadowlake Park
- 9326 158th St NW
Nearby cities
Nearby neighborhoods
Nearby zip codes
Other Edmonton Topics
