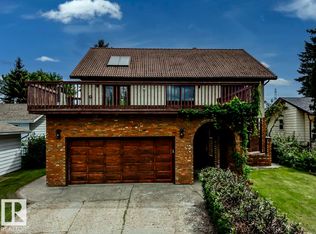
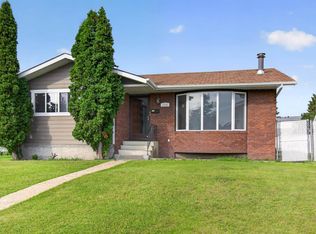
Be astonished by everything this incredible home has to offer! Featuring a total of 3 spacious bedrooms upstairs, including a stunning primary suite complete with its own fireplace & private balcony — the perfect place to relax & unwind. The 2 additional bedrooms are all generously sized, making this home ideal for a growing family. The main floor boasts a huge kitchen with open-concept dining & family room area, Office that completes the perfect space for entertaining & everyday living. You’ll find a covered SUNROOM to enjoying peaceful evenings outdoors in comfort. EUROPEAN WINDOWS & DOORS are also featured in this property. There is a fully finished basement for even more living space with wet bar & laundry with wood burning fireplace. The exterior boasts an oversized garage 25'x35' provides ample room for vehicles, storage, & hobbies. The exterior is beautifully completed with durable acrylic stucco, a newer concrete driveway, & professionally finished landscaping that adds exceptional curb appeal.
For sale
C$599,000
7007 10th Ave NW, Edmonton, AB T6K 2T9
3beds
2,134sqft
Single Family Residence
Built in 1979
7,695 Square Feet Lot
$-- Zestimate®
C$281/sqft
C$-- HOA
What's special
Stunning primary suitePrivate balconyEuropean windows and doors
- 86 days |
- 47 |
- 2 |
Zillow last checked:
Listing updated:
Listed by:
Raymond C Corbiere,
Royal LePage Noralta Real Estate
Source: RAE,MLS®#: E4488851
Facts & features
Interior
Bedrooms & bathrooms
- Bedrooms: 3
- Bathrooms: 3
- Full bathrooms: 2
- 1/2 bathrooms: 1
Primary bedroom
- Level: Upper
Family room
- Level: Main
Heating
- Forced Air-1, Natural Gas
Cooling
- Air Conditioning-Central, Fan-Ceiling
Appliances
- Included: Dishwasher-Built-In, Dryer, Exhaust Fan, Oven-Built-In, Refrigerator, Electric Cooktop, Washer
Features
- No Smoking Home, Sunroom
- Flooring: Carpet, Ceramic Tile, Hardwood
- Windows: Vinyl Windows
- Basement: Full, Finished
Interior area
- Total structure area: 2,134
- Total interior livable area: 2,134 sqft
Video & virtual tour
Property
Parking
- Total spaces: 8
- Parking features: Double Garage Attached, Garage Control, Garage Opener
- Attached garage spaces: 2
Features
- Levels: 2 Storey,3
- Exterior features: Landscaped, Low Maintenance Landscape, Playground Nearby
- Pool features: Community, Public Swimming Pool
- Fencing: Fenced
Lot
- Size: 7,695 Square Feet
- Features: Landscaped, Low Maintenance Landscape, Playground Nearby, Near Public Transit, Schools, Shopping Nearby, Public Transportation
- Residential vegetation: Fruit Trees/Shrubs
Construction
Type & style
- Home type: SingleFamily
- Property subtype: Single Family Residence
Materials
- Foundation: Concrete Perimeter
- Roof: Asphalt
Condition
- Year built: 1979
Community & HOA
Community
- Features: No Smoking Home, Sunroom
- Security: Security System, Smoke Detector(s), Detectors Smoke
Location
- Region: Edmonton
Financial & listing details
- Price per square foot: C$281/sqft
- Date on market: 5/20/2026
- Ownership: Private
Price history
Price history is unavailable.
Public tax history
Tax history is unavailable.
Climate risks
Neighborhood: Knottwood
Nearby schools
GreatSchools rating
No schools nearby
We couldn't find any schools near this home.
- C$584,9006 bd3 ba2.9k sqft6819 10th Ave NW, Edmonton, AB T6K2T9For Sale
- C$--1 bd1 ba650 sqft17904G 73rd St NW, Edmonton, AB T6K2S8Off Market
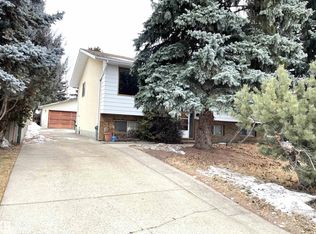
- C$380,0005 bd3 ba1.1k sqft6808 11th Ave NW, Edmonton, AB T6K3J5For Sale
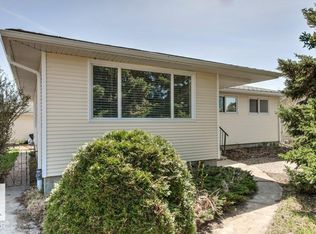
- C$425,0004 bd2 ba1.2k sqft882 Knottwood Rd S, Edmonton, AB T6K3C3For Sale
- C$--3 bd3 ba1.3k sqft2710 66th St SW #30, Edmonton, AB T6X1A3Off Market
- C$--3 bd3 ba-- sqft2710 66th St SW #56, Edmonton, AB T6X1A3Off Market
- C$1,6822 bd2 ba867 sqft2910 66th St SW #1412121, Edmonton, AB T6X1A3For Rent
- C$1,4501 bd1 ba562 sqft2910 66th St SW #1412118, Edmonton, AB T6X1A3For Rent
Similar homes
- C$584,9006 bd3 ba2.9k sqft6819 10th Ave NW, Edmonton, AB T6K 2T9For SaleMLS ID #E4495239, Robert J Leishman, RE/MAX Excellence. RAE
- C$549,9004 bd3 ba1.8k sqft3219 85th St NW, Edmonton, AB T6K 2Y7For Sale
 MLS ID #E4498380, Barrie Tanner, Terra Realty. RAE
 - C$569,9004 bd4 ba2k sqft2609 49th St NW, Edmonton, AB T6L 3W8For Sale
 MLS ID #E4492193, Mark A Malcolm, REMAX River City. RAE
 - C$439,0004 bd3 ba1.4k sqft1139 Lakewood Rd N, Edmonton, AB T6K 3Y1For Sale
 MLS ID #E4503458, Satyam Tejpal, smartPRO Realty. RAE
 - C$559,0005 bd4 ba2k sqft2433 89th St NW, Edmonton, AB T6K 2Y8For SaleMLS ID #E4497103, Jack E Billingsley, 2% Realty Pro. RAE
- C$629,9002 bd2 ba1.3k sqft9503 77th St NW, Edmonton, AB T6C 2M8For SaleMLS ID #E4503696, Tatum Fitton, ComFree. RAE
- C$499,0004 bd3 ba1.5k sqft7819 22nd Ave NW, Edmonton, AB T6K 2M6For SaleMLS ID #E4497703, Shammi Dhaliwal, Century 21 All Stars Realty Ltd. RAE
- C$574,9004 bd3 ba1.8k sqft9328 168th St NW, Edmonton, AB T5R 2W3For SaleMLS ID #E4503329, Marianna N Nikolaev, MaxWell Progressive. RAE
- C$519,0006 bd4 ba2.1k sqft712 Lee Ridge Rd NW, Edmonton, AB T6K 0P2For SaleMLS ID #E4492437, Sandeep Handa, Nationwide Realty Corp. RAE
- C$750,0003 bd4 ba2.4k sqft241 Greenoch Cres NW, Edmonton, AB T6L 1W6For SaleMLS ID #E4502519, Kirsten Krol, Royal LePage Noralta Real Estate. RAE
- C$549,9004 bd4 ba1.4k sqft10511 26th Ave NW, Edmonton, AB T6J 4C1For SaleMLS ID #E4492587, Jeff Tidswell, Royal LePage Noralta Real Estate. RAE
- C$699,9005 bd4 ba2.1k sqft10619 35th Ave NW, Edmonton, AB T6J 2V8For SaleMLS ID #E4501411, Nataliia D'Amour, Century 21 Quantum Realty. RAE
- C$594,9003 bd4 ba2k sqft18319 58th Ave NW, Edmonton, AB T6M 1V1For SaleMLS ID #E4494285, Kelvin B Vandasselaar, RE/MAX Real Estate. RAE
- C$550,0003 bd3 ba1.8k sqft5112 143rd St NW, Edmonton, AB T6H 4E2For SaleMLS ID #E4495979, Peter K Kubiczek, Keystone Realty. RAE
- C$600,0005 bd4 ba2.1k sqft15235 61st St NW, Edmonton, AB T5A 2A3For SaleMLS ID #E4494574, Jason Kamal, Exp Realty. RAE
- C$529,9005 bd3 ba1.6k sqft3467 39th St NW, Edmonton, AB T6L 3Y9For SaleMLS ID #E4492550, Glen R Good, RE/MAX Real Estate. RAE
- C$479,0005 bd3 ba1.2k sqft5418 17a Ave NW, Edmonton, AB T6L 1L2For SaleMLS ID #E4497736, Umang Thakkar, MaxWell Polaris. RAE
- C$608,0004 bd2 ba1.3k sqft11230 75th Ave NW, Edmonton, AB T6G 0H3For SaleMLS ID #E4500118, Liam E Whalen, Exp Realty. RAE
- C$495,0004 bd3 ba1.4k sqft4512 20a Ave NW, Edmonton, AB T6L 2Z5For SaleMLS ID #E4500492, Kelly O'Connor, RE/MAX Elite. RAE
- C$635,0004 bd3 ba1.5k sqft4107 147th St NW, Edmonton, AB T6H 5V6For SaleMLS ID #E4493742, Indra De la Cruz Acuna, REMAX River City. RAE
