RENOVATED MOVE-IN READY Holyrood bungalow. Bright natural light throughout. Renovated kitchen (2022) offers gas stove/split oven, quartz counters, tile backsplash and opens into spacious dining/living space, perfect for entertaining. Main floor has 2 large bedrooms, one with walk-in closet. Walk in shower, soaker tub and skylight in main bathroom. Finished basement features a large rec room with wood-burning stove. Bathroom includes steam shower. Open office, a large laundry/utility room, tons of built-in storage space complete the basement. South yard has a professionally landscaped, low-maintenance berm and space for several raised beds. North yard is fenced, perfect space for kids and pets to play plus a large gate to allow RV parking. Deck with hot tub and gas BBQ hook up. 2025 upgraded exterior insulation and Hardie plank/metal siding. Garage is oversized, heated and insulated. A welcoming, well-maintained home. Photos have been virtually staged.
For sale
C$629,900
9503 77th St NW, Edmonton, AB T6C 2M8
2beds
1,394sqft
Single Family Residence
Built in 1956
8,145 Square Feet Lot
$-- Zestimate®
C$452/sqft
C$-- HOA
What's special
Bright natural light throughoutQuartz countersTile backsplashOne with walk-in closetWalk in showerSoaker tubSkylight in main bathroom
- 12 days |
- 15 |
- 0 |
Zillow last checked:
Listing updated:
Listed by:
Tatum Fitton,
ComFree
Source: RAE,MLS®#: E4503696
Facts & features
Interior
Bedrooms & bathrooms
- Bedrooms: 2
- Bathrooms: 2
- Full bathrooms: 2
Primary bedroom
- Level: Main
Heating
- Baseboard, Heat Pump, Natural Gas
Cooling
- Air Conditioner, Air Conditioning-Central
Appliances
- Included: Dishwasher-Built-In, Dryer, Exhaust Fan, Refrigerator, Gas Stove, Washer, Wine Cooler, Gas Water Heater
Features
- Ceiling 9 ft., Closet Organizers, Insulation-Upgraded, No Animal Home, No Smoking Home, Vacuum System Attachments, Vacuum Systems
- Flooring: Hardwood, Laminate Flooring, Slate
- Windows: Window Coverings, Vinyl Windows, Skylight
- Basement: Full, Finished
- Fireplace features: Wood Burning
Interior area
- Total structure area: 1,394
- Total interior livable area: 1,394 sqft
Property
Parking
- Total spaces: 2
- Parking features: Double Garage Detached, Front Drive Access, Heated Garage, Insulated, Oversized, RV Access/Parking, Garage Opener
- Garage spaces: 2
- Has uncovered spaces: Yes
Features
- Levels: 2
- Patio & porch: Deck
- Exterior features: Landscaped, Low Maintenance Landscape, Playground Nearby
- Spa features: Community, Hot Tub
- Fencing: Fenced
Lot
- Size: 8,145 Square Feet
- Features: Corner Lot, Landscaped, Low Maintenance Landscape, Playground Nearby, Near Public Transit, Schools, Shopping Nearby, Wooded, Public Transportation, Treed Lot
Construction
Type & style
- Home type: SingleFamily
- Architectural style: Bungalow
- Property subtype: Single Family Residence
Materials
- Foundation: Concrete Perimeter
- Roof: Asphalt
Condition
- Year built: 1956
Community & HOA
Community
- Features: Ceiling 9 ft., Closet Organizers, Deck, Hot Water Natural Gas, Insulation-Upgraded, No Animal Home, No Smoking Home, Smart/Program. Thermostat, Skylight
- Security: Security System, Carbon Monoxide Detectors, Smoke Detector(s), Detectors Smoke
Location
- Region: Edmonton
Financial & listing details
- Price per square foot: C$452/sqft
- Date on market: 8/13/2026
- Ownership: Private
- Road surface type: Paved Lane
Price history
Price history is unavailable.
Public tax history
Tax history is unavailable.
Climate risks
Neighborhood: Holyrood
Nearby schools
GreatSchools rating
No schools nearby
We couldn't find any schools near this home.
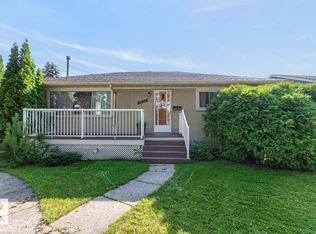
- C$420,0003 bd2 ba946 sqft9603 79th St NW, Edmonton, AB T6C2S1For Sale
- C$492,5004 bd2 ba1.1k sqft9457 79th St NW, Edmonton, AB T6C2R8For Sale

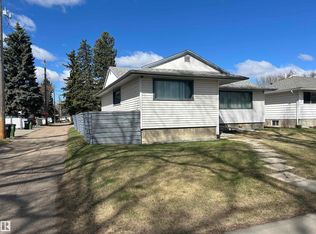
- C$424,0004 bd2 ba1.1k sqft9612 75a St NW, Edmonton, AB T6C2J3For Sale
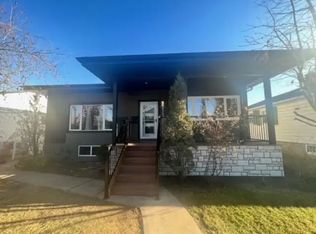
- C$--2 bd1 ba1k sqft9707 75a St NW #1A, Edmonton, AB T6C2J2Off Market
- C$1,0502 bd2 ba1.2k sqft9620 75th St NW #BASEMENT, Edmonton, AB T6C2H9For Rent
- C$1,0502 bd2 ba1.2k sqft9620 75th St NW, Edmonton, AB T6C2H9For Rent
- C$544,9005 bd2 ba1k sqft7724 97th Ave NW, Edmonton, AB T6C2B5For Sale
- C$--3 bd3 ba-- sqft7524 94th Ave NW, Edmonton, AB T6C1W1Off Market
Similar homes
- C$629,9003 bd2 ba1.1k sqft11131 52nd St NW, Edmonton, AB T5W 3H6For Sale
 MLS ID #E4504649, Brandon Scott, Coldwell Banker Mountain Central. RAE
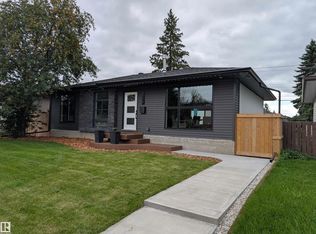
 - C$669,8884 bd3 ba1k sqft6115 95th Ave NW, Edmonton, AB T6B 1A6For Sale
 MLS ID #E4502643, Mark Pelletier, Century 21 Reward Realty. RAE
 - C$665,0004 bd3 ba1.7k sqft7715 84th Ave NW, Edmonton, AB T6C 1C3For Sale
 MLS ID #E4490856, Ashley S Dalgleish, MaxWell Horizon. RAE
 - C$599,0005 bd2 ba1.1k sqft10612 79th St NW, Edmonton, AB T6A 3H4For Sale
 MLS ID #E4481951, Derek Hulewicz, RE/MAX Real Estate. RAE
 - C$574,0005 bd2 ba1k sqft9107 58th St NW, Edmonton, AB T6B 1L3For SaleMLS ID #E4502662, Jody A Lambertus, Century 21 Masters. RAE
- C$679,0004 bd2 ba1.1k sqft8754 Strathearn Dr NW, Edmonton, AB T6C 4C7For SaleCentury 21 Canada
- C$669,9003 bd3 ba1.7k sqft5406 110th St NW, Edmonton, AB T6H 3E1For SaleMLS ID #E4500888, Adam J Benke, Real Broker. RAE
- C$649,9005 bd2 ba1.1k sqft4139 122nd St NW, Edmonton, AB T6J 1Z1For SaleMLS ID #E4504024, Clara Olafson, REMAX River City. RAE
- C$540,0003 bd2 ba983 sqft8715 64th Ave NW, Edmonton, AB T6E 0H4For SaleMLS ID #E4503538, Jeffrey C Lewis, RE/MAX Elite. RAE
- C$465,0004 bd2 ba1.1k sqft10151 71st St NW, Edmonton, AB T6A 2V6For SaleMLS ID #E4503349, Ray Elwenni, Royal Lepage Arteam Realty. RAE
- C$475,0004 bd2 ba1.1k sqft9835 74th St, Edmonton, AB T6A 2X6For SaleMLS ID #E4494585, Amanda Annetts, The Good Real Estate Company. RAE
- C$480,0003 bd3 ba1.2k sqft2403 81st St NW, Edmonton, AB T6K 3L5For SaleMLS ID #E4505215, Diane S Mosbeck, MaxWell Devonshire Realty. RAE
- C$599,9005 bd3 ba1.1k sqft3508 106a St NW, Edmonton, AB T6J 1A8For SaleMLS ID #E4502791, Jamie C Kinney, Royal LePage Prestige Realty. RAE
- C$462,9005 bd2 ba1.3k sqft9131 83rd Ave NW, Edmonton, AB T6C 1B6For SaleMLS ID #E4502911, Michelle C Zenon, RE/MAX Real Estate. RAE
- C$549,9994 bd4 ba2k sqft8408 176th St NW, Edmonton, AB T5T 0M6For SaleMLS ID #E4505129, Jacinthe Andersen, Exp Realty. RAE
- C$549,0005 bd2 ba1.1k sqft11420 46th Ave NW, Edmonton, AB T6H 0A5For SaleMLS ID #E4503807, Fan Yang, Mozaic Realty Group. RAE
- C$375,0002 bd2 ba1.2k sqft10330 76th St NW, Edmonton, AB T6A 3A7For SaleMLS ID #E4504096, Zane Beddow, Exp Realty. RAE
- C$519,9004 bd2 ba1.1k sqft7727 77th Ave NW, Edmonton, AB T6C 0K6For SaleMLS ID #E4500091, Tatum Fitton, ComFree. RAE
- C$584,9004 bd2 ba1k sqft13428 117a Ave NW, Edmonton, AB T5M 3J7For SaleMLS ID #E4502315, Daniel M Israel, Royal Lepage Arteam Realty. RAE
- C$484,5005 bd2 ba1k sqft4640 102a Ave NW, Edmonton, AB T6A 0R1For SaleMLS ID #E4502802, Benjamin R Loates, The Good Real Estate Company. RAE
