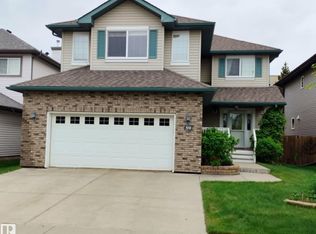
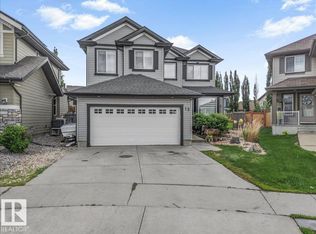
WOW! PRICED TO SELL! LOWEST PRICED 2-STOREY HOME WITH TRIPLE TANDEM ATTACHED GARAGE IN BEAUMONT! Love your truck but hate leaving it outside? This HEATED, INSULATED TRIPLE TANDEM GARAGE is a rare find! Park your truck inside with plenty of room left for toys, tools & storage. Includes an 8’ overhead door + floor drain. Meticulously maintained & move-in ready! This 2,370 ft² 2-storey has 3 bedrooms, 2.5 baths, AIR CONDITIONING, HARDWOOD flooring & a cozy GAS FIREPLACE. The kitchen has GRANITE countertops, stainless steel appliances, WALK-IN PANTRY & large island. Upstairs has a HUGE BONUS ROOM & enormous primary suite with WALK-IN CLOSET & 5-PC ENSUITE with double sinks, deep soaker tub & separate shower. Two more generous bedrooms, full bath & oversized laundry complete this level. Relax on your composite deck with gas line for your BBQ. Unfinished basement is ready for your personal touch. Close to schools, parks, walking trails & Parc Morin Pond with quick access to Edmonton, QEII & EIA!
For sale
C$574,999
5749 56a St, Beaumont, AB T4X 0G1
3beds
2,370sqft
Single Family Residence
Built in 2014
-- sqft lot
$-- Zestimate®
C$243/sqft
C$-- HOA
What's special
- 21 hours
- 3
- 0
Zillow last checked:
Listing updated:
Listed by:
Jenniffer L Erick,
MaxWell Polaris,
Blu Erick,
MaxWell Polaris
Source: RAE,MLS®#: E4506788
Facts & features
Interior
Bedrooms & bathrooms
- Bedrooms: 3
- Bathrooms: 3
- Full bathrooms: 2
- 1/2 bathrooms: 1
Primary bedroom
- Level: Upper
Heating
- Forced Air-1, Natural Gas
Cooling
- Air Conditioner, Air Conditioning-Central
Appliances
- Included: Dishwasher-Built-In, Dryer, Exhaust Fan, Refrigerator, Washer, Induction Stove
Features
- Vacuum System Attachments, Vacuum Systems
- Flooring: Carpet, Ceramic Tile, Hardwood
- Windows: Window Coverings
- Basement: Full, Unfinished
- Fireplace features: Gas
Interior area
- Total structure area: 2,370
- Total interior livable area: 2,370 sqft
Video & virtual tour
Property
Parking
- Total spaces: 3
- Parking features: Triple Garage Attached, Garage Control, Garage Opener
- Attached garage spaces: 3
Features
- Levels: 2 Storey,2
- Patio & porch: Deck
- Exterior features: Low Maintenance Landscape, Playground Nearby
- Pool features: Community, Public Swimming Pool
- Fencing: Fenced
Lot
- Features: Airport Nearby, Corner Lot, Near Golf Course, Low Maintenance Landscape, Picnic Area, Playground Nearby, Schools, Shopping Nearby, Golf Nearby
Details
- Additional structures: Storage Shed
- Other equipment: TV Wall Mount
Construction
Type & style
- Home type: SingleFamily
- Property subtype: Single Family Residence
Materials
- Foundation: Concrete Perimeter
- Roof: Asphalt
Condition
- Year built: 2014
Community & HOA
Community
- Features: Deck
Location
- Region: Beaumont
Financial & listing details
- Price per square foot: C$243/sqft
- Date on market: 9/3/2026
- Ownership: Private
Price history
Price history is unavailable.
Public tax history
Tax history is unavailable.
Climate risks
Neighborhood: T4X
Nearby schools
GreatSchools rating
No schools nearby
We couldn't find any schools near this home.

Similar homes
- C$597,5005 bd4 ba2.1k sqft22 Bonin Cres, Beaumont, AB T4X 1S1For Sale
 MLS ID #E4506952, Oksana Liva, REMAX River City. RAE
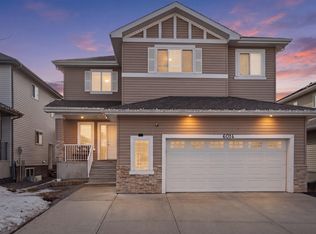
 - C$639,0005 bd3 ba2.6k sqft6014 60th St, Beaumont, AB T4X 0H8For Sale
 MLS ID #E4506660, Vikaas K Kwatra, smartPRO Realty. RAE
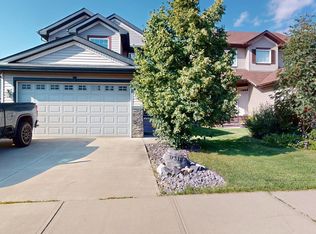
 - C$529,9003 bd3 ba2k sqft6310 60th Ave, Beaumont, AB T4X 0X2For Sale
 MLS ID #E4506204, Mir I Khan, Century 21 Gillany Realty. RAE
 - C$584,9004 bd4 ba2k sqft13 Baie Madelene, Beaumont, AB T4X 0C5For Sale
 MLS ID #E4498780, Charles Ojo, Royal LePage Premier Real Estate. RAE
