BACKING A POND AND GREEN SPACE UNDER $300,000!! This incredible home has sooooo much to offer, including - a beautiful main floor kitchen/dining/living area with views of the pond and a cozy gas fireplace! Upstairs are 3 very spacious bedrooms (the primary bedroom is HUGE & has a walk-in closet & ensuite) all with new luxury vinyl flooring AND the convenience of your laundry area! The fully finished basement offers great flexibility with your choice of a rec room or a bedroom, a 3 pce bathroom and utility room! There is parking for 2 cars outside and 1 in the attached garage! Peaceful and quiet location - you can enjoy daily walks around the pond, yet you are so close to all amenities! Add this one to your MUST SEE list!
For sale
C$299,900
5001 62nd St #90, Beaumont, AB T4X 0C7
4beds
1,274sqft
Townhouse
Built in 2007
2,260 Square Feet Lot
$-- Zestimate®
C$235/sqft
C$-- HOA
What's special
Cozy gas fireplacePrimary bedroom is hugeWalk-in closetNew luxury vinyl flooringFully finished basementUtility room
- 1 day |
- 8 |
- 0 |
Zillow last checked:
Listing updated:
Listed by:
Patrick D Fields,
Real Broker,
Lori A Cowie,
Real Broker
Source: RAE,MLS®#: E4505294
Facts & features
Interior
Bedrooms & bathrooms
- Bedrooms: 4
- Bathrooms: 4
- Full bathrooms: 3
- 1/2 bathrooms: 1
Primary bedroom
- Level: Upper
Heating
- Forced Air-1, Natural Gas
Appliances
- Included: Dishwasher-Built-In, Dryer, Refrigerator, Electric Stove, Washer
Features
- Flooring: Vinyl Plank
- Windows: Window Coverings
- Basement: Full, Finished
- Fireplace features: Gas
Interior area
- Total structure area: 1,274
- Total interior livable area: 1,274 sqft
Video & virtual tour
Property
Parking
- Total spaces: 3
- Parking features: Single Garage Attached, Guest, Parking-Visitor, Garage Control, Garage Opener
- Attached garage spaces: 1
Features
- Levels: 2 Storey,3
- Patio & porch: Deck
- Exterior features: Backs Onto Park/Trees, Landscaped
- Has view: Yes
- View description: View Lake
- Has water view: Yes
- Water view: View Lake
Lot
- Size: 2,260 Square Feet
- Features: Backs Onto Park/Trees, Flat Site, Landscaped, Park/Reserve, Schools, Shopping Nearby, See Remarks
Construction
Type & style
- Home type: Townhouse
- Property subtype: Townhouse
Materials
- Foundation: Concrete Perimeter
- Roof: Asphalt
Condition
- Year built: 2007
Community & HOA
Community
- Features: Deck
HOA
- Has HOA: Yes
- Services included: Exterior Maintenance, Insur. for Common Areas, Parking, Professional Management, Reserve Fund Contribution, Utilities Common Areas
Location
- Region: Beaumont
Financial & listing details
- Price per square foot: C$235/sqft
- Date on market: 8/24/2026
- Ownership: Private
Price history
Price history is unavailable.
Public tax history
Tax history is unavailable.
Climate risks
Neighborhood: T4X
Nearby schools
GreatSchools rating
No schools nearby
We couldn't find any schools near this home.
- C$298,0003 bd3 ba1.2k sqft5001 62nd St #122, Beaumont, AB T4X0C7For Sale
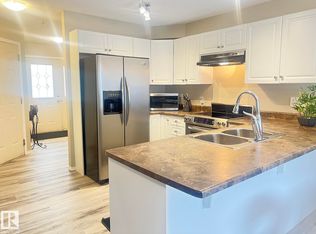
- C$--3 bd3 ba1.2k sqft5001 62nd St, Beaumont, AB T4X0C7Off Market
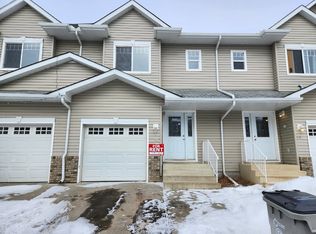
- C$294,9993 bd3 ba1.2k sqft5001 62nd St #118, Beaumont, AB T4X0C7For Sale
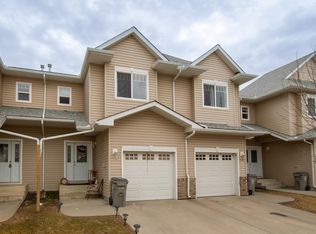
- C$290,9003 bd3 ba1.2k sqft5001 62nd St #116, Beaumont, AB T4X0C7For Sale

- C$284,9003 bd3 ba1.2k sqft5001 62nd St #88, Beaumont, AB T4X0C7For Sale
- C$634,6004 bd3 ba2k sqft4208 63rd St, Beaumont, AB T4X2Z2For Sale
- C$451,6004 bd3 ba1.6k sqft4207 63rd St, Beaumont, AB T4X2Z2For Sale
- C$749,9987 bd5 ba2.5k sqft4514 63rd St, Beaumont, AB T4X2Z2For Sale
Similar homes
- C$298,0003 bd3 ba1.2k sqftBeaumont Villas, Beaumont, AB T4X 0C7For SaleMLS ID #E4489935, Ryan Werner, Real Broker. RAE
- C$294,9993 bd3 ba1.2k sqftBeaumont Villas, Beaumont, AB T4X 0C7For SaleMLS ID #E4486205, Princessita Mirandilla, Century 21 Leading. RAE
- C$290,9003 bd3 ba1.2k sqftBeaumont Villas, Beaumont, AB T4X 0C7For SaleMLS ID #E4488401, Edris A Azizi, Capcity Realty Group. RAE
- C$284,9003 bd3 ba1.2k sqftBeaumont Villas, Beaumont, AB T4X 0C7For Sale
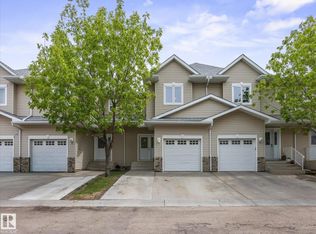 MLS ID #E4493107, Mahsa Jalali, Exp Realty. RAE
 - C$289,9003 bd3 ba1.4k sqftVillage De Mirabelle, Beaumont, AB T4X 0A9For SaleMLS ID #E4503778, Cindy G Jackson, MaxWell Challenge Realty. RAE
- C$299,9003 bd3 ba1.2k sqftMirabelle in Place Chaleureuse, Beaumont, AB T4X 0E3For SaleMLS ID #E4504622, Brian Murphy, RE/MAX Excellence. RAE
- C$318,9993 bd3 ba1.2k sqftMirabelle in Place Chaleureuse, Beaumont, AB T4X 0E3For SaleMLS ID #E4502756, Kimberly Phillips, Rimrock Real Estate. RAE
- C$269,9004 bd3 ba1.4k sqftVillage De Mirabelle, Beaumont, AB T4X 0A9For SaleMLS ID #E4491925, Bobby S Randhawa, MaxWell Polaris. RAE
- C$284,9002 bd3 ba1.4k sqftVillage De Mirabelle, Beaumont, AB T4X 0A9For SaleMLS ID #E4502870, Lori K Duggan, Royal LePage Premier Real Estate. RAE
- C$309,0003 bd3 ba1.2k sqftGrove Townhomes The, Edmonton, AB T6X 1V2For SaleMLS ID #E4504994, Cherry May R Badion, Coldwell Banker Mountain Central. RAE
- C$439,0004 bd2 ba1.2k sqft5006 55th St, Beaumont, AB T4X 1E1For SaleMLS ID #E4505374, Brian Tucker, Coldwell Banker Mountain Central. RAE
- C$309,9003 bd3 ba1.2k sqftMirabelle in Place Chaleureuse, Beaumont, AB T4X 0E3For SaleMLS ID #E4502861, Lori K Duggan, Royal LePage Premier Real Estate. RAE
- C$319,9003 bd3 ba1.2k sqftMirabelle in Place Chaleureuse, Beaumont, AB T4X 0E3For SaleMLS ID #E4499209, Dalbir Dhindsa, MaxWell Polaris. RAE
- C$375,0003 bd3 ba1.4k sqftGoudreau Heights, Beaumont, AB T4X 0C6For SaleMLS ID #E4502025, Brian J Trofimuk, REMAX River City. RAE
- C$315,0003 bd3 ba1.2k sqftMosaic Shores, Edmonton, AB T6X 1R8For SaleMLS ID #E4503576, Glenn Vieneau, Exp Realty. RAE
- C$349,0003 bd3 ba1.2k sqftMontrose Gardens_BEAU, Beaumont, AB T4X 2X4For SaleMLS ID #E4497743, Mark Drebert, 2% Realty Pro. RAE
- C$374,9003 bd3 ba1.7k sqftCrescent Trails, Edmonton, AB T6X 2V7For SaleMLS ID #E4505185, Yad Dhillon, LPT Realty. RAE
- C$299,9002 bd3 ba1.2k sqftMosaic Shores, Edmonton, AB T6X 1R8For SaleMLS ID #E4504079, Bernie Chu, RE/MAX Elite. RAE
- C$305,0003 bd3 ba1.1k sqftMosaic Summerside, Edmonton, AB T6X 0H4For SaleMLS ID #E4494580, Laura M Danilak, RE/MAX Elite. RAE
- C$323,9003 bd3 ba1.2k sqftGrove Townhomes The, Edmonton, AB T6X 1Y9For SaleMLS ID #E4501740, Jack E Billingsley, 2% Realty Pro. RAE
