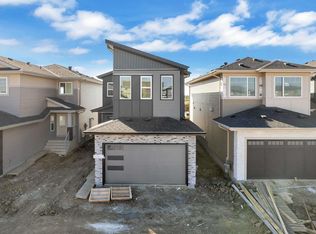
Welcome to this beautiful fully custom home that offers you 5 bedrooms and 4 full bathrooms throughout! Main floor has Tiled floors, spice kitchen, a bedroom and a full bathroom with tiled walls and has a beautiful customized feature wall and an electric fireplace. Upper floor offers a spacious Master bedroom with a beautiful Ensuite. There are 2 more bedrooms and a common bathroom. Decent sized laundry completes the upper floor. Flooring is carpet and tiles in the bathrooms. The house also has a fully finished basement with a second kitchen and laundry. Side entrance and concrete walkway leads to the basement.
For sale
C$695,000
4003 39th St, Beaumont, AB T4X 3B5
5beds
2,206sqft
Single Family Residence
Built in 2023
-- sqft lot
$-- Zestimate®
C$315/sqft
C$-- HOA
What's special
- 54 days
- 6
- 1
Zillow last checked:
Listing updated:
Listed by:
Gunmeet S Tuteja,
Royal LePage METRO
Source: RAE,MLS®#: E4501482
Facts & features
Interior
Bedrooms & bathrooms
- Bedrooms: 5
- Bathrooms: 4
- Full bathrooms: 4
Primary bedroom
- Level: Upper
Family room
- Level: Main
Heating
- Forced Air-1, Natural Gas
Appliances
- Included: Electric Stove, Gas Stove, See Remarks, Second Dryer, Second Refrigerator, Second Washer
Features
- Ceiling 9 ft., Closet Organizers
- Flooring: Carpet, Ceramic Tile, Vinyl Plank
- Windows: Window Coverings
- Basement: Full, Finished
Interior area
- Total structure area: 2,206
- Total interior livable area: 2,206 sqft
Property
Parking
- Total spaces: 2
- Parking features: Double Garage Attached, Garage Control, Garage Opener
- Attached garage spaces: 2
Features
- Levels: 2 Storey,3
- Patio & porch: Deck
- Exterior features: Landscaped, Playground Nearby
Lot
- Features: Near Golf Course, Landscaped, Playground Nearby, Schools, Shopping Nearby, See Remarks, Golf Nearby
Construction
Type & style
- Home type: SingleFamily
- Property subtype: Single Family Residence
Materials
- Foundation: Concrete Perimeter
- Roof: Asphalt
Condition
- Year built: 2023
Community & HOA
Community
- Features: Ceiling 9 ft., Closet Organizers, Deck, Recreation Room/Centre, Tennis Court(s), See Remarks, Tennis Courts
- Security: Smoke Detector(s), Detectors Smoke
Location
- Region: Beaumont
Financial & listing details
- Price per square foot: C$315/sqft
- Date on market: 7/31/2026
- Ownership: Private
Price history
Price history is unavailable.
Public tax history
Tax history is unavailable.
Climate risks
Neighborhood: T4X
Nearby schools
GreatSchools rating
No schools nearby
We couldn't find any schools near this home.


Similar homes
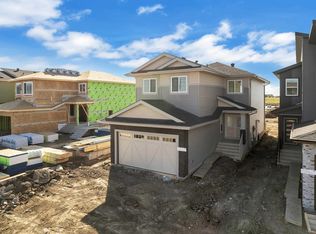
- C$629,9005 bd3 ba2.2k sqft4310 36th St, Beaumont, AB T4X 2W3For Sale
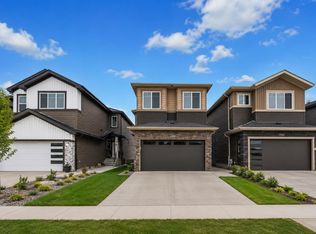 MLS ID #E4505417, Yad Dhillon, LPT Realty. RAE
 - C$640,0004 bd3 ba2.2k sqft3506 45th Ave, Beaumont, AB T4X 2X1For Sale
 MLS ID #E4506741, Anmol Varan, Nationwide Realty Corp. RAE
 - C$629,0004 bd3 ba2.2k sqft3602 44th Ave, Beaumont, AB T4X 2B8For Sale
 MLS ID #E4493650, . Ravinder Singh Gill, Exp Realty. RAE
 - C$629,9003 bd3 ba2.2k sqft6210 Dansereau Cres, Beaumont, AB T4X 3E1For Sale
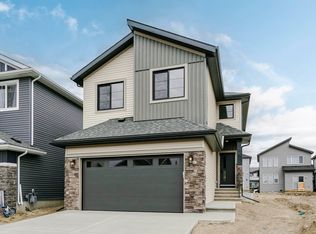 MLS ID #E4509074, Dan Royer, Exp Realty. RAE
