Welcome to this exceptional home, tucked away on a quiet cul-de-sac backing onto peaceful green space. Offering over 3700 total sq ft of beautifully finished living space AND a gorgeous yard, this turn-key property is sure to impress! Granite counters in the kitchen, with an expansive curved island, abundant cabinetry and an awesome walk-through pantry add style and function. The spacious Primary suite features a luxurious ensuite with double sinks, a large soaker tub, steam shower, and huge W/I closet. In-floor heat too! The 2 other upstairs bdrms share a well-appointed Jack and Jill bthrm. Convenient upstairs laundry makes everyday living easy, while a second washer/dryer in the oversized heated garage (w/floor drains) adds practicality. The FF basement is bright and inviting, thanks to oversized windows. In-floor heat is an added bonus on this level too, and a 2nd kitchen area (no stove) offers excellent flexibility. Quietly located yet convenient to all amenities, this is IT. The total package!
For sale
C$750,000
118 Lakeland Point E, Beaumont, AB T4X 0B4
5beds
2,744sqft
Single Family Residence
Built in 2007
6,055 Square Feet Lot
$-- Zestimate®
C$273/sqft
C$-- HOA
What's special
Quiet cul-de-sacGorgeous yardExpansive curved islandAbundant cabinetryAwesome walk-through pantrySpacious primary suiteLarge soaker tub
- 22 hours |
- 9 |
- 2 |
Zillow last checked:
Listing updated:
Listed by:
Renee Y Brown,
MaxWell Devonshire Realty
Source: RAE,MLS®#: E4504881
Facts & features
Interior
Bedrooms & bathrooms
- Bedrooms: 5
- Bathrooms: 4
- Full bathrooms: 3
- 1/2 bathrooms: 1
Primary bedroom
- Level: Upper
Heating
- Forced Air-1, Natural Gas
Cooling
- Air Conditioner, Air Conditioning-Central, Fan-Ceiling
Appliances
- Included: Dishwasher-Built-In, Dryer, Exhaust Fan, Oven-Built-In, Refrigerator, Gas Stove, Washer, See Remarks
Features
- Wet Bar
- Flooring: Ceramic Tile, Hardwood, Vinyl Plank
- Windows: Window Coverings
- Basement: Full, Finished
- Fireplace features: Gas
Interior area
- Total structure area: 2,744
- Total interior livable area: 2,744 sqft
Video & virtual tour
Property
Parking
- Total spaces: 7
- Parking features: Double Garage Attached, Oversized, Garage Control, Garage Opener
- Attached garage spaces: 2
Features
- Levels: 2 Storey,3
- Patio & porch: Deck
- Exterior features: Backs Onto Park/Trees, Landscaped
Lot
- Size: 6,055 Square Feet
- Features: Airport Nearby, Backs Onto Park/Trees, Cul-De-Sac, Landscaped, Schools, Shopping Nearby, Sprinkler Sys-Underground
Details
- Additional structures: Storage Shed
- Other equipment: TV Wall Mount
Construction
Type & style
- Home type: SingleFamily
- Property subtype: Single Family Residence
Materials
- Foundation: Concrete Perimeter
- Roof: Asphalt
Condition
- Year built: 2007
Community & HOA
Community
- Features: Deck, Sprinkler Sys-Underground, Wet Bar
Location
- Region: Beaumont
Financial & listing details
- Price per square foot: C$273/sqft
- Date on market: 8/21/2026
- Ownership: Private
Price history
Price history is unavailable.
Public tax history
Tax history is unavailable.
Climate risks
Neighborhood: T4X
Nearby schools
GreatSchools rating
No schools nearby
We couldn't find any schools near this home.
- C$679,9005 bd4 ba2.6k sqft98 Lakeland Dr, Beaumont, AB T4X0B4For Sale

- C$515,0004 bd4 ba1.5k sqft4808 34th Ave, Beaumont, AB T4X1V2For Sale

- C$635,0003 bd3 ba1.5k sqft65 Lakewood Blvd, Beaumont, AB T4X0B5For Sale

- C$499,9008,600 sqft27 Lakeshore Cv, Beaumont, AB T4X0J2Lot/Land

- C$990,0004 bd5 ba2.8k sqft23 Lakevista Point, Beaumont, AB T4X0J2For Sale
- C$729,9004 bd4 ba1.5k sqft18 Lakevista Point E, Beaumont, AB T4X0J2For Sale
- C$--3 bd3 ba2k sqft3809 42nd Ave, Beaumont, AB T4X1E9Off Market
- C$319,9003 bd3 ba1.2k sqft5101 Soleil Blvd #10, Beaumont, AB T4X0E3For Sale
Similar homes
- C$679,9005 bd4 ba2.6k sqft98 Lakeland Dr, Beaumont, AB T4X 0B4For SaleMLS ID #E4497583, Jamie Rideout, Royal LePage Premier Real Estate. RAE
- C$689,9995 bd4 ba2.4k sqft3006 Montrose Blvd, Beaumont, AB T4X 0C1For Sale
 MLS ID #E4504632, Trevor Roszell, RE/MAX Elite. RAE
 - C$639,9005 bd4 ba2.6k sqft3812 Triomphe Blvd, Beaumont, AB T4X 0C4For Sale
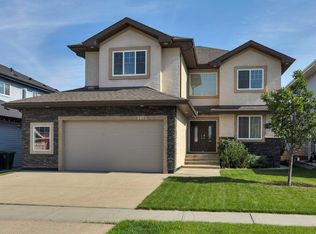 MLS ID #E4504651, Karen Duggan, Royal LePage Premier Real Estate. RAE
 - C$799,9006 bd5 ba2.6k sqft3101 Soleil Blvd, Beaumont, AB T4X 2X8For Sale
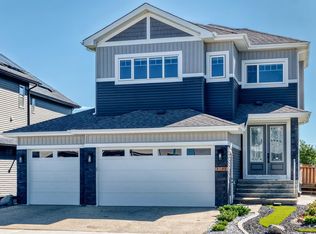 MLS ID #E4505102, Rupinder Kaur, Exp Realty. RAE
 - C$674,9005 bd4 ba2.4k sqft3910 49th Ave, Beaumont, AB T4X 1Y7For SaleMLS ID #E4504674, Karen Duggan, Royal LePage Premier Real Estate. RAE
- C$750,0004 bd3 ba1.4k sqft3303 Soleil Blvd, Beaumont, AB T4X 2X8For SaleMLS ID #E4503308, Steve L Anderson, MaxWell Devonshire Realty. RAE
- C$729,9004 bd4 ba1.5k sqft18 Lakevista Point E, Beaumont, AB T4X 0J2For SaleMLS ID #E4502323, Brent Anderson, Century 21 Masters. RAE
- C$724,9995 bd3 ba2.4k sqft5610 Pierre Ct, Beaumont, AB T4X 0E1For SaleMLS ID #E4500662, Samantha Stachniak, RE/MAX Elite. RAE
- C$749,9007 bd4 ba2.7k sqft3001 55th St, Beaumont, AB T4X 2B4For SaleMLS ID #E4499890, . Jagsir Singh, MaxWell Devonshire Realty. RAE
- C$515,0004 bd4 ba1.5k sqft4808 34th Ave, Beaumont, AB T4X 1V2For SaleMLS ID #E4504863, Gurpreet S Brar, E4 Realty. RAE
- C$748,5005 bd4 ba2.4k sqft5813 Pelerin Cres, Beaumont, AB T4X 2X8For SaleMLS ID #E4499811, Tatum Fitton, ComFree. RAE
- C$784,9007 bd4 ba2.5k sqft3010 55th St, Beaumont, AB T4X 2B4For SaleMLS ID #E4500153, Jordan Draper, Realty Focus. RAE
- C$699,9005 bd4 ba2.9k sqft3105 65th St, Beaumont, AB T4X 0G5For SaleMLS ID #E4485481, Robby Halabi, Rimrock Real Estate. RAE
- C$549,9004 bd3 ba1.3k sqft6515 37th Ave, Beaumont, AB T4X 0G6For SaleMLS ID #E4505032, Justin L Griffith, The Good Real Estate Company. RAE
- C$724,9005 bd3 ba1.4k sqft4012 53rd St, Beaumont, AB T4X 1N4For SaleMLS ID #E4488972, Trevor Roszell, RE/MAX Elite. RAE
- C$729,9006 bd5 ba2.8k sqft4902 38th St, Beaumont, AB T4X 2B6For SaleMLS ID #E4489697, Sukh Sidhu, Royal Lepage Arteam Realty. RAE
- C$675,0003 bd3 ba2.2k sqft4609 60th St, Beaumont, AB T4X 0C9For SaleMLS ID #E4503408, Ken J Healey, RE/MAX Elite. RAE
- C$749,9993 bd3 ba1.8k sqft6410 38th Ave, Beaumont, AB T4X 0G4For SaleMLS ID #E4495901, Trevor Roszell, RE/MAX Elite. RAE
- C$664,9008 bd4 ba2.5k sqft3808 Triomphe Blvd, Beaumont, AB T4X 0C4For SaleMLS ID #E4501778, Gurpreet S Ghatehora, E4 Realty. RAE
- C$914,8005 bd5 ba3.2k sqft4403 Triomphe Gate, Beaumont, AB T4X 0C3For SaleMLS ID #E4501251, Mani Bagga, Royal Lepage Magna. RAE
