Welcome to a home where space, comfort, and modern luxury come together beautifully. Offering over 2,450 sq. ft. above grade, this thoughtfully designed home is perfect for a growing family or anyone ready to upgrade. A grand double-door entry welcomes you into a stunning interior featuring soaring open-to-above ceilings, 8-foot doors, elegant glass railings, and luxurious feature walls throughout. The main floor offers a bedroom with a full bathroom, a spacious kitchen with a separate spice kitchen and servery, and an inviting living room highlighted by a fireplace. Upstairs, enjoy a bright family room, convenient laundry, two generous bedrooms, and a private primary retreat complete with a walk-in closet and luxurious 5-piece ensuite. Backing onto an alley for added privacy and convenience, this beautiful home offers the space, style, and comfort your family has been waiting for.
For sale
C$656,500
4005 39th St, Beaumont, AB T4X 3B5
4beds
2,456sqft
Single Family Residence
Built in 2026
4,140 Square Feet Lot
$-- Zestimate®
C$267/sqft
C$-- HOA
What's special
Grand double-door entrySoaring open-to-above ceilingsElegant glass railingsLuxurious feature walls throughoutSpacious kitchenBright family roomConvenient laundry
- 33 days |
- 3 |
- 0 |
Zillow last checked:
Listing updated:
Listed by:
. Ravinder Singh Gill,
Exp Realty
Source: RAE,MLS®#: E4500563
Facts & features
Interior
Bedrooms & bathrooms
- Bedrooms: 4
- Bathrooms: 3
- Full bathrooms: 3
Primary bedroom
- Level: Upper
Heating
- Forced Air-1, Natural Gas
Appliances
- Included: See Remarks
Features
- Ceiling 9 ft.
- Flooring: Carpet, Ceramic Tile
- Basement: Full, Unfinished
- Fireplace features: Electric
Interior area
- Total structure area: 2,456
- Total interior livable area: 2,456 sqft
Video & virtual tour
Property
Parking
- Total spaces: 2
- Parking features: Double Garage Attached
- Attached garage spaces: 2
Features
- Levels: 2 Storey,2
Lot
- Size: 4,140 Square Feet
- Features: Airport Nearby
Construction
Type & style
- Home type: SingleFamily
- Property subtype: Single Family Residence
Materials
- Foundation: Concrete Perimeter
- Roof: Asphalt
Condition
- Year built: 2026
Community & HOA
Community
- Features: Ceiling 9 ft.
Location
- Region: Beaumont
Financial & listing details
- Price per square foot: C$267/sqft
- Date on market: 7/24/2026
- Ownership: Private
Price history
Price history is unavailable.
Public tax history
Tax history is unavailable.
Climate risks
Neighborhood: T4X
Nearby schools
GreatSchools rating
No schools nearby
We couldn't find any schools near this home.
- C$695,0005 bd4 ba2.2k sqft4003 39th St, Beaumont, AB T4X3B5For Sale

- C$448,8003 bd3 ba1.5k sqft3902 40th Ave, Beaumont, AB T4X3B5For Sale

- C$438,8003 bd3 ba1.5k sqft3904 40th Ave, Beaumont, AB T4X3B5For Sale

- C$--3 bd3 ba1.6k sqft3907 41st Ave, Beaumont, AB T4X3B5Off Market
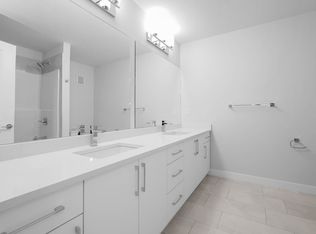
- C$699,9004 bd4 ba2.7k sqft4015 39th St, Beaumont, AB T4X3B5For Sale
- C$--5 bd4 ba-- sqft3902 38th St #1397610, Beaumont, AB T4X3C3Off Market
- C$--1 bd1 ba-- sqft3902 38th St #1397609, Beaumont, AB T4X3C3Off Market
- C$--4 bd3 ba-- sqft3902 38th St #1397608, Beaumont, AB T4X3C3Off Market
Similar homes
- C$659,9994 bd3 ba2.3k sqft3924 41st Ave, Beaumont, AB T4X 1P4For Sale
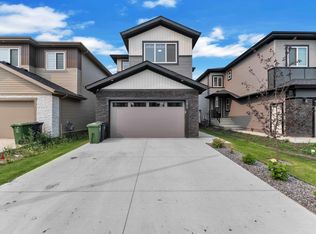 MLS ID #E4501231, Deep Nirwan, LPT Realty. RAE
 - C$609,9004 bd4 ba2.4k sqft3910 41st Ave, Beaumont, AB T4X 3B5For Sale
 MLS ID #E4475268, Mankirat Ghuman, Royal LePage METRO. RAE
 - C$629,9005 bd3 ba2.2k sqft4310 36th St, Beaumont, AB T4X 2W3For Sale
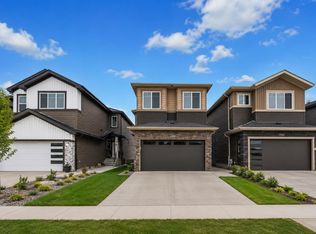 MLS ID #E4505417, Yad Dhillon, LPT Realty. RAE
 - C$637,0003 bd3 ba2.1k sqft3507 44th Ave, Beaumont, AB T4X 2B8For Sale
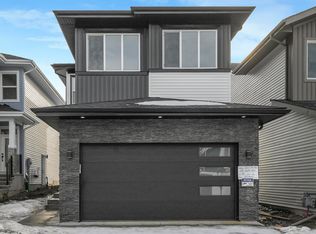 MLS ID #E4500023, Jashandeep S Sidhu, Sterling Real Estate. RAE
 - C$629,0004 bd3 ba2.2k sqft3602 44th Ave, Beaumont, AB T4X 2B8For SaleMLS ID #E4493650, . Ravinder Singh Gill, Exp Realty. RAE
- C$599,0004 bd3 ba2.1k sqft4303 36th St, Beaumont, AB T4X 2W3For SaleMLS ID #E4502401, . Ravinder Singh Gill, Exp Realty. RAE
- C$769,0005 bd4 ba2.8k sqft3217 Pelerin Cres, Beaumont, AB T4X 2Y1For SaleMLS ID #E4505407, Paramleen Sekhon, Exp Realty. RAE
- C$799,9006 bd5 ba2.6k sqft3101 Soleil Blvd, Beaumont, AB T4X 2X8For SaleMLS ID #E4505102, Rupinder Kaur, Exp Realty. RAE
- C$585,0004 bd3 ba2k sqft4409 35th St, Beaumont, AB T4X 2Y4For SaleMLS ID #E4495388, . Jatinder Singh, LPT Realty. RAE
- C$639,9005 bd3 ba2.4k sqft3248 Pelerin Cres, Beaumont, AB T4X 2Z1For SaleMLS ID #E4473030, Jagdeep S Sidhu, Royal Lepage Premier Real Estate. RAE
- C$825,0005 bd4 ba2.9k sqft4004 40th St, Beaumont, AB T4X 2A8For SaleMLS ID #E4498324, Deep Nirwan, LPT Realty. RAE
- C$659,9004 bd4 ba2.3k sqft6363 17th St NE, Leduc County, AB T4X 3C7For SaleMLS ID #E4500417, Deep Nirwan, LPT Realty. RAE
- C$659,0004 bd3 ba2.3k sqft6227 19th St NE, Leduc County, AB T4X 0P5For SaleMLS ID #E4503682, . Rajesh Kumar, Nationwide Realty Corp. RAE
- C$695,0005 bd3 ba2.4k sqft4234 63rd St, Beaumont, AB T4X 2Z2For SaleMLS ID #E4500754, Rahul Khallar, Nationwide Realty Corp. RAE
- C$645,0004 bd3 ba2.4k sqft6215 19th St NE, Leduc County, AB T4X 3C8For SaleMLS ID #E4492420, Satvir Nagpal, Royal LePage METRO. RAE
- C$670,0005 bd4 ba2.4k sqft6250 19th St NE, Leduc County, AB T4X 3C8For SaleMLS ID #E4489495, Ray Arneja, Nationwide Realty Corp. RAE
- C$619,9903 bd3 ba2.3k sqft6008 19th St NE, Leduc County, AB T4X 3C4For SaleMLS ID #E4494256, Alekhya Yanampally, LPT Realty. RAE
- C$685,0005 bd5 ba2.6k sqft1837 63rd Ave NE, Leduc County, AB T4X 0P5For SaleMLS ID #E4494573, . Jatinder Singh, Sterling Real Estate. RAE
- C$899,0005 bd4 ba2.8k sqft4413 39th St, Beaumont, AB T4X 2B7For SaleCentury 21 Canada
- C$484,0004 bd3 ba1.6k sqft3606 41st Ave, Beaumont, AB T4X 3B4For SaleMLS ID #E4502894, . Sukhvir Singh, Exp Realty. RAE
