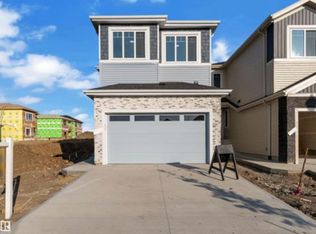
Welcome to a remarkable home that blends elegant design with thoughtful functionality. From the moment you step inside, you're greeted by a grand foyer that opens into spacious living and family areas, perfect for both everyday comfort and entertaining. A beautifully appointed kitchen sits at the heart of the main level, connected to a formal dining room and a stylish spice kitchen deal for hosting gatherings or enjoying quiet family meals. A main-floor bedroom and full bathroom offer convenience and flexibility for guests or multigenerational living. Upstairs, discover a private retreat with multiple generously sized bedrooms, a well-placed laundry area, and a cozy upper family lounge. The luxurious primary suite boasts a walk-in closet and a spa-inspired ensuite, creating a peaceful sanctuary to unwind.Architectural features such as open-to-below views add a sense of grandeur, while ample natural light fills the home through large windows. Practical spaces like the mudroom and multiple closets.
For sale
C$734,900
3503 42nd Ave, Beaumont, AB T4X 3B3
5beds
2,947sqft
Single Family Residence
Built in 2025
-- sqft lot
$-- Zestimate®
C$249/sqft
C$-- HOA
What's special
Grand foyerBeautifully appointed kitchenFormal dining roomStylish spice kitchenMain-floor bedroomMultiple generously sized bedroomsWell-placed laundry area
- 28 days |
- 10 |
- 0 |
Zillow last checked:
Listing updated:
Listed by:
Yad Dhillon,
Nationwide Realty Corp
Source: RAE,MLS®#: E4495483
Facts & features
Interior
Bedrooms & bathrooms
- Bedrooms: 5
- Bathrooms: 4
- Full bathrooms: 4
Primary bedroom
- Level: Upper
Family room
- Level: Main
- Area: 233.18
- Dimensions: 13.1 x 17.8
Heating
- Forced Air-1, Natural Gas
Appliances
- Included: See Remarks
Features
- Flooring: Carpet, Vinyl Plank
- Basement: Full, Unfinished
- Fireplace features: Electric
Interior area
- Total structure area: 2,947
- Total interior livable area: 2,947 sqft
Property
Parking
- Total spaces: 2
- Parking features: Double Garage Attached
- Attached garage spaces: 2
Features
- Levels: 2 Storey,2
- Exterior features: Playground Nearby
Lot
- Features: Airport Nearby, Playground Nearby, Schools, Shopping Nearby
Construction
Type & style
- Home type: SingleFamily
- Property subtype: Single Family Residence
Materials
- Foundation: Concrete Perimeter
- Roof: Vinyl Shingles
Condition
- Year built: 2025
Community & HOA
Community
- Security: Carbon Monoxide Detectors, Smoke Detector(s), Detectors Smoke
Location
- Region: Beaumont
Financial & listing details
- Price per square foot: C$249/sqft
- Date on market: 6/25/2026
- Ownership: Private
Yad Dhillon
Yad Dhillon
By pressing Contact Agent, you agree that the real estate professional identified above may call/text you about your search, which may involve use of automated means and pre-recorded/artificial voices. You don't need to consent as a condition of buying any property, goods, or services. Message/data rates may apply. You also agree to our Terms of Use. Zillow does not endorse any real estate professionals. We may share information about your recent and future site activity with your agent to help them understand what you're looking for in a home.
Price history
Price history is unavailable.
Public tax history
Tax history is unavailable.
Climate risks
Neighborhood: T4X
Nearby schools
GreatSchools rating
No schools nearby
We couldn't find any schools near this home.
- C$609,9005 bd3 ba2.2k sqft3529 42nd Ave, Beaumont, AB T4X3B3For Sale

- C$589,0004 bd3 ba1.9k sqft4303 35th St, Beaumont, AB T4X2Y4For Sale
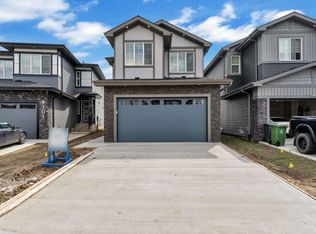
- C$599,9005 bd3 ba2.2k sqft3601 42nd Ave, Beaumont, AB T4X3B3For Sale
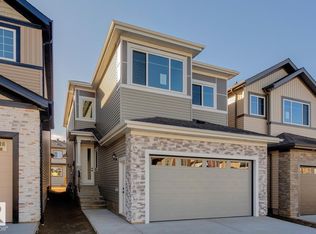
- C$689,9996 bd4 ba2.1k sqft3605 42nd Ave, Beaumont, AB T4X3B3For Sale
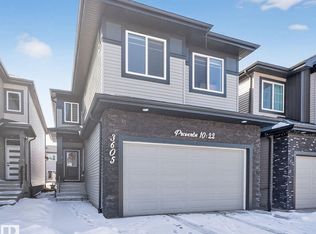
- C$--1 bd1 ba668 sqft6624 42nd Ave #6618, Beaumont, AB T4X3B3Off Market
- C$--3 bd3 ba1.5k sqft6624 42nd Ave #6618MAIN, Beaumont, AB T4X3B3Off Market
- C$--1 bd1 ba668 sqft6624 42nd Ave BASEMENT 6620, Beaumont, AB T4X3B3Off Market
- C$--3 bd3 ba1.5k sqft6624 42nd Ave #6622MAIN, Beaumont, AB T4X3B3Off Market
Similar homes
- C$699,9005 bd4 ba2.5k sqft4006 35th St, Beaumont, AB T4X 2Y4For Sale
 MLS ID #E4500180, Yad Dhillon, Nationwide Realty Corp. RAE
 - C$629,9005 bd3 ba2.2k sqft4310 36th St, Beaumont, AB T4X 2W3For Sale
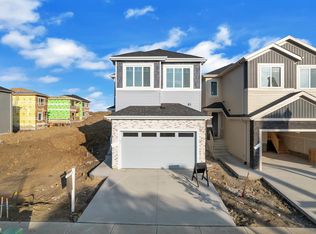 MLS ID #E4499747, Yad Dhillon, Nationwide Realty Corp. RAE
 - C$729,0004 bd4 ba2.4k sqft40 Promenade Blvd, Beaumont, AB T4X 2C8For Sale
 MLS ID #E4494006, Timothy S Baker, RE/MAX Edge Realty. RAE
 - C$629,9005 bd3 ba2.3k sqft4306 36th St, Beaumont, AB T4X 2W3For Sale
 MLS ID #E4479041, Yad Dhillon, Nationwide Realty Corp. RAE
 - C$629,0004 bd3 ba2.2k sqft3602 44th Ave, Beaumont, AB T4X 2B8For SaleMLS ID #E4493650, . Ravinder Singh Gill, Exp Realty. RAE
- C$614,9005 bd3 ba2.3k sqft4311 36th St, Beaumont, AB T4X 2W3For SaleMLS ID #E4479034, Yad Dhillon, Nationwide Realty Corp. RAE
- C$739,9005 bd4 ba2.6k sqft6013 19th St NE, Leduc County, AB T4X 3C4For SaleMLS ID #E4494850, Sim Makkar, smartPRO Realty. RAE
- C$748,8005 bd4 ba2.8k sqft2611 62nd Ave NE, Leduc County, AB T4X 3A4For SaleMLS ID #E4497468, Gary Virk, MaxWell Polaris. RAE
- C$585,0004 bd3 ba2k sqft4409 35th St, Beaumont, AB T4X 2Y4For SaleMLS ID #E4495388, . Jatinder Singh, LPT Realty. RAE
- C$745,9005 bd3 ba2.6k sqft2316 63rd Ave NE, Leduc County, AB T4X 3C7For SaleMLS ID #E4493772, Sandy Kahlon, RE/MAX Excellence. RAE
- C$769,0005 bd4 ba2.7k sqft6408 26th St NE, Leduc County, AB T4X 2C1For SaleMLS ID #E4497178, Jappy Juneja, RE/MAX Excellence. RAE
- C$874,9995 bd4 ba3k sqft2531 63rd Ave NE, Leduc County, AB T4X 3A4For SaleMLS ID #E4499299, Deep Nirwan, LPT Realty. RAE
- C$689,0003 bd3 ba2.1k sqft19 Sorel Ave, Beaumont, AB T4X 2C8For SaleMLS ID #E4494007, Timothy S Baker, RE/MAX Edge Realty. RAE
- C$665,0005 bd3 ba2.2k sqft4224 63rd St, Beaumont, AB T4X 2Z2For SaleMLS ID #E4494184, Marc Tessier, RE/MAX Elite. RAE
- C$759,9987 bd5 ba2.5k sqft4514 63rd St, Beaumont, AB T4X 2Z2For SaleMLS ID #E4492269, Mohit Dhunna, Exp Realty. RAE
- C$689,9005 bd4 ba2.7k sqft2420 63rd Ave NE, Leduc County, AB T4X 3C7For SaleMLS ID #E4483547, Jappy Juneja, RE/MAX Excellence. RAE
- C$670,0005 bd4 ba2.4k sqft6250 19th St NE, Leduc County, AB T4X 3C8For SaleMLS ID #E4489495, Yad Dhillon, Nationwide Realty Corp. RAE
- C$749,0005 bd4 ba2.4k sqft8915 Mayday Way, Edmonton, AB T6X 3E9For SaleMLS ID #E4495207, Karamjit Singh, Royal LePage Noralta Real Estate. RAE
- C$689,0004 bd3 ba2.4k sqft2408 63rd Ave NE, Leduc County, AB T4X 3C7For SaleMLS ID #E4489484, Jasleen Brar, Exp Realty. RAE
- C$765,0004 bd3 ba2.7k sqft2637 64th Ave NE, Leduc County, AB T4X 2C1For SaleMLS ID #E4485644, Prince Gill, Nationwide Realty Corp. RAE
