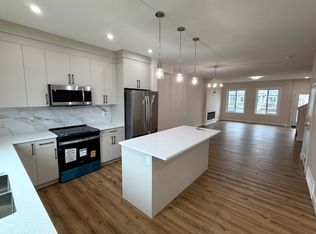
Welcome home to Triomphe Beaumont! This beautifully finished 6 bedroom, 4 bath home with FINISHED BASEMENT and SIDE ENTRANCE will leave you speechless! Walking in you're met with ample storage space in both the main entrance along with the garage mudroom with built-in shelving. The open to below great room boasts loads of natural light that floods into your dining area and custom kitchen, fitted with stainless steel appliances, upgraded hood fan, and walk through pantry. the main floor bedroom positioned across 1 of 4 full baths is perfect for formal dining, home office, or quest room. Walking upstairs along the glass railing and illuminated stair lighting sits the bonus room, laundry room, second full bath and 3 additional bedrooms. The 4th primary bedrooms shows off upgraded tile and glass, dual vanities and a spacious walk in closet. The basement of this home holds 2 spacious bedrooms, 1 full bathroom, kitchen and living area. With rear deck and landscaping, this home is fit for your family!
For sale
C$689,999
3605 42nd Ave, Beaumont, AB T4X 3B3
6beds
2,143sqft
Single Family Residence
Built in 2023
3,365 Square Feet Lot
$-- Zestimate®
C$322/sqft
C$-- HOA
What's special
Finished basementSide entranceLoads of natural lightCustom kitchenStainless steel appliancesUpgraded hood fanWalk through pantry
- 79 days |
- 8 |
- 0 |
Zillow last checked:
Listing updated:
Listed by:
Jeff J Bloemen,
Spalk Real Estate
Source: RAE,MLS®#: E4485439
Facts & features
Interior
Bedrooms & bathrooms
- Bedrooms: 6
- Bathrooms: 4
- Full bathrooms: 4
Primary bedroom
- Level: Upper
Heating
- Forced Air-1, Natural Gas
Appliances
- Included: Dishwasher-Built-In, Dryer, Exhaust Fan, Oven-Built-In, Microwave, Gas Cooktop, Electric Stove, Second Refrigerator, Second Washer
Features
- Flooring: Carpet, Ceramic Tile, Vinyl Plank
- Basement: Full, Finished
Interior area
- Total structure area: 2,143
- Total interior livable area: 2,143 sqft
Video & virtual tour
Property
Parking
- Total spaces: 2
- Parking features: Double Garage Attached
- Attached garage spaces: 2
Features
- Levels: 2 Storey,3
Lot
- Size: 3,365 Square Feet
- Features: Near Public Transit, Schools, Shopping Nearby, See Remarks, Public Transportation
Construction
Type & style
- Home type: SingleFamily
- Property subtype: Single Family Residence
Materials
- Foundation: Concrete Perimeter
- Roof: Asphalt
Condition
- Year built: 2023
Community & HOA
Community
- Features: See Remarks
Location
- Region: Beaumont
Financial & listing details
- Price per square foot: C$322/sqft
- Date on market: 5/2/2026
- Ownership: Private
Jeff J Bloemen
Jeff J Bloemen
By pressing Contact Agent, you agree that the real estate professional identified above may call/text you about your search, which may involve use of automated means and pre-recorded/artificial voices. You don't need to consent as a condition of buying any property, goods, or services. Message/data rates may apply. You also agree to our Terms of Use. Zillow does not endorse any real estate professionals. We may share information about your recent and future site activity with your agent to help them understand what you're looking for in a home.
Price history
Price history is unavailable.
Public tax history
Tax history is unavailable.
Climate risks
Neighborhood: T4X
Nearby schools
GreatSchools rating
No schools nearby
We couldn't find any schools near this home.
- C$--1 bd1 ba668 sqft6624 42nd Ave #6618, Beaumont, AB T4X3B3Off Market
- C$--3 bd3 ba1.5k sqft6624 42nd Ave #6618MAIN, Beaumont, AB T4X3B3Off Market
- C$--1 bd1 ba668 sqft6624 42nd Ave BASEMENT 6620, Beaumont, AB T4X3B3Off Market
- C$--3 bd3 ba1.5k sqft6624 42nd Ave #6622MAIN, Beaumont, AB T4X3B3Off Market
- C$--3 bd3 ba1.5k sqft6624 42nd Ave #6620MAIN, Beaumont, AB T4X3B3Off Market
- C$--3 bd3 ba1.5k sqft6624 42nd Ave #6624MAIN, Beaumont, AB T4X3B3Off Market
- C$7991 bd1 ba668 sqft6624 42nd Ave BASEMENT 6622, Beaumont, AB T4X3B3For Rent
- C$--1 bd1 ba668 sqft6624 42nd Ave BASEMENT 6624, Beaumont, AB T4X3B3Off Market
Similar homes
- C$679,9005 bd3 ba2.5k sqft3729 42nd Ave, Beaumont, AB T4X 3B3For Sale
 MLS ID #E4484894, Nam Kular, KIC Realty. RAE
 - C$689,9005 bd4 ba2.6k sqft98 Lakeland Dr, Beaumont, AB T4X 0B4For Sale
 MLS ID #E4497583, Jamie Rideout, Royal LePage Premier Real Estate. RAE
 - C$674,9003 bd3 ba2.3k sqft4010 46th Ave, Beaumont, AB T4X 1H1For Sale
 MLS ID #E4498064, Kevin B Doyle, RE/MAX Elite. RAE
 - C$664,9008 bd4 ba2.5k sqft3808 Triomphe Blvd, Beaumont, AB T4X 0C4For Sale
 MLS ID #E4492404, Gurpreet S Ghatehora, Royal Lepage Arteam Realty. RAE
 - C$729,9006 bd5 ba2.8k sqft4902 38th St, Beaumont, AB T4X 2B6For SaleMLS ID #E4489697, Sukh Sidhu, Royal Lepage Arteam Realty. RAE
- C$649,9006 bd3 ba1.7k sqft5809 48th Ave, Beaumont, AB T4X 1C1For SaleMLS ID #E4499062, Michael T Andrew, MaxWell Progressive. RAE
- C$734,9005 bd4 ba2.9k sqft3503 42nd Ave, Beaumont, AB T4X 3B3For SaleMLS ID #E4495483, Yad Dhillon, Nationwide Realty Corp. RAE
- C$649,9004 bd3 ba2.2k sqft3722 41st Ave, Beaumont, AB T4X 3B4For SaleMLS ID #E4494481, Mankirat Ghuman, Royal LePage METRO. RAE
- C$599,9005 bd3 ba2.2k sqft3601 42nd Ave, Beaumont, AB T4X 3B3For SaleMLS ID #E4495820, Ray Elwenni, Royal Lepage Arteam Realty. RAE
- C$609,9005 bd3 ba2.2k sqft3529 42nd Ave, Beaumont, AB T4X 3B3For SaleMLS ID #E4495819, Ray Elwenni, Royal Lepage Arteam Realty. RAE
- C$629,9005 bd3 ba2.2k sqft4310 36th St, Beaumont, AB T4X 2W3For SaleMLS ID #E4499747, Yad Dhillon, Nationwide Realty Corp. RAE
- C$618,0004 bd3 ba2.2k sqft4705 35th St, Beaumont, AB T4X 2C4For SaleMLS ID #E4498419, Yad Dhillon, Nationwide Realty Corp. RAE
- C$789,0005 bd4 ba2.4k sqft5813 Pelerin Cres, Beaumont, AB T4X 2X8For SaleMLS ID #E4499811, Erin Holowach, ComFree. RAE
- C$675,0004 bd3 ba2.5k sqft3227 Pelerin Cres, Beaumont, AB T4X 2Z1For SaleMLS ID #E4499037, Nathan A Drennan, Rimrock Real Estate. RAE
- C$545,0004 bd4 ba1.6k sqft3606 42nd Ave, Beaumont, AB T4X 3B3For SaleMLS ID #E4494953, Bronte Mantel, Century 21 Quantum Realty. RAE
- C$625,0003 bd3 ba1.9k sqft4506 49th Ave, Beaumont, AB T4X 2B2For SaleMLS ID #E4499793, Deep Nirwan, LPT Realty. RAE
- C$695,0003 bd3 ba2.4k sqft5802 Soleil Blvd, Beaumont, AB T4X 2X9For SaleMLS ID #E4498621, Gunmeet S Tuteja, Royal LePage METRO. RAE
- C$584,9005 bd4 ba1.8k sqft4401 38a St, Beaumont, AB T4X 2B8For SaleMLS ID #E4481873, Kristy D Tillapaugh, Century 21 Masters. RAE
- C$669,9006 bd3 ba1.6k sqft29 Rue Bouchard, Beaumont, AB T4XFor SaleMLS ID #E4496124, David C St. Jean, Exp Realty. RAE
- C$729,9995 bd3 ba2.4k sqft5610 Pierre Ct, Beaumont, AB T4X 0E1For SaleMLS ID #E4490445, Samantha Stachniak, RE/MAX Elite. RAE
