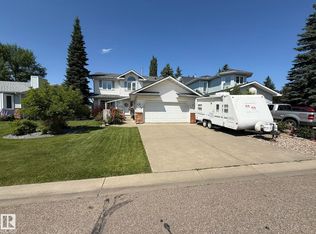
Over 3300 sqft of developed space with tons of upgrades. The main level is complete with Luxury vinyl plank flooring, a chef inspired kitchen with upgraded stainless steel appliances, a large living area with lots of natural light through the front picture window, with a view of the front yard and boasts a gas fireplace to keep you cozy in the winter. The oversized primary bedroom has a huge walk in closet and a 4 piece ensuite for your own little sanctuary. The fully developed basement has 3 more bedrooms and a spacious rec-room for the family to enjoy and entertain. The south facing back yard with mature landscaping and above ground pool, a fire pit so the kids can have a camp fire in their own back yard. Other upgrades includes, new plumbing, 50 year shingles, rubberized stucco paint, quartz counter tops, new deck, a new vanity and updated taps in the main level. This home is a must see!
For sale
C$649,900
5809 48th Ave, Beaumont, AB T4X 1C1
6beds
1,726sqft
Single Family Residence
Built in 1990
6,857 Square Feet Lot
$-- Zestimate®
C$377/sqft
C$-- HOA
What's special
Luxury vinyl plank flooringChef inspired kitchenUpgraded stainless steel appliancesGas fireplaceOversized primary bedroomHuge walk in closetFully developed basement
- 1 day |
- 9 |
- 0 |
Zillow last checked:
Listing updated:
Listed by:
Michael T Andrew,
MaxWell Progressive
Source: RAE,MLS®#: E4499062
Facts & features
Interior
Bedrooms & bathrooms
- Bedrooms: 6
- Bathrooms: 3
- Full bathrooms: 3
Primary bedroom
- Level: Main
Family room
- Level: Basement
- Area: 127.71
- Dimensions: 12.9 x 9.9
Heating
- Forced Air-1, Natural Gas
Appliances
- Included: Dishwasher-Built-In, Dryer, Refrigerator, Electric Stove, Washer
Features
- No Animal Home, No Smoking Home
- Flooring: Carpet, Vinyl Plank
- Windows: Window Coverings
- Basement: Full, Finished
- Fireplace features: Gas
Interior area
- Total structure area: 1,726
- Total interior livable area: 1,726 sqft
Video & virtual tour
Property
Parking
- Total spaces: 2
- Parking features: Double Garage Attached, Garage Control, Garage Opener
- Attached garage spaces: 2
Features
- Levels: 2
- Patio & porch: Deck
- Exterior features: Landscaped, Fire Pit
- Fencing: Fenced
Lot
- Size: 6,857 Square Feet
- Features: Airport Nearby, Flat Site, Near Golf Course, Landscaped, Schools, Shopping Nearby, Ski Hill Nearby, Golf Nearby
Construction
Type & style
- Home type: SingleFamily
- Architectural style: Bungalow
- Property subtype: Single Family Residence
Materials
- Foundation: Concrete Perimeter
- Roof: Asphalt
Condition
- Year built: 1990
Community & HOA
Community
- Features: Deck, Fire Pit, No Animal Home, No Smoking Home
- Security: Smoke Detector(s), Detectors Smoke
Location
- Region: Beaumont
Financial & listing details
- Price per square foot: C$377/sqft
- Date on market: 7/16/2026
- Ownership: Private
Michael T Andrew
Michael T Andrew
By pressing Contact Agent, you agree that the real estate professional identified above may call/text you about your search, which may involve use of automated means and pre-recorded/artificial voices. You don't need to consent as a condition of buying any property, goods, or services. Message/data rates may apply. You also agree to our Terms of Use. Zillow does not endorse any real estate professionals. We may share information about your recent and future site activity with your agent to help them understand what you're looking for in a home.
Price history
Price history is unavailable.
Public tax history
Tax history is unavailable.
Climate risks
Neighborhood: T4X
Nearby schools
GreatSchools rating
No schools nearby
We couldn't find any schools near this home.
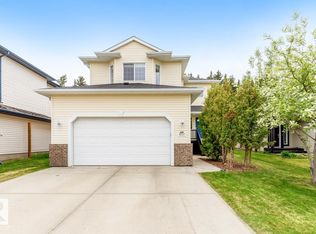
- C$529,8005 bd4 ba1.9k sqft4717 60th St, Beaumont, AB T4X0A3For Sale
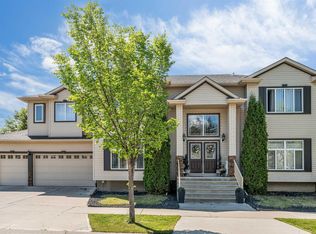
- C$699,9995 bd4 ba2.8k sqft6002 46th Ave, Beaumont, AB T4X0J1For Sale
- C$659,9004 bd3 ba1.5k sqft4113 59th St, Beaumont, AB T4X1P4For Sale

- C$638,0004 bd3 ba1.7k sqft4115 58th St, Beaumont, AB T4X1R7For Sale
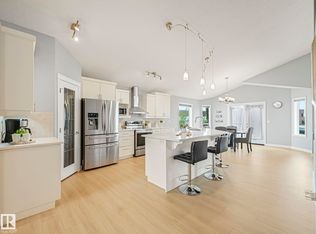
- C$1,9953 bd3 ba1.2k sqft7120 50a Ave, Beaumont, AB T4X1B8For Rent
- C$--4 bd3 ba1.9k sqft3522 41st Ave #2, Beaumont, AB T4X1P4Off Market
- C$--4 bd3 ba1.9k sqft3522 41st Ave, Beaumont, AB T4X1P4Off Market
- C$--3 bd3 ba1.4k sqft4900 62nd St, Beaumont, AB T4X0C6Off Market
Similar homes
- C$629,9003 bd3 ba2.3k sqft5749 56a St, Beaumont, AB T4X 0G1For Sale
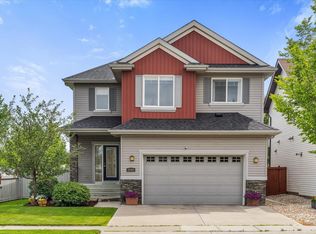 MLS ID #E4499076, Jenniffer L Erick, MaxWell Polaris. RAE
 - C$559,0003 bd3 ba1.9k sqft5604 57th Ave, Beaumont, AB T4X 1A7For Sale
 MLS ID #E4498555, Barry D Candelora, MaxWell Polaris. RAE
 - C$659,9004 bd3 ba1.5k sqft4113 59th St, Beaumont, AB T4X 1P4For SaleMLS ID #E4491401, Harpreet Virk, Exp Realty. RAE
- C$638,0004 bd3 ba1.7k sqft4115 58th St, Beaumont, AB T4X 1R7For SaleMLS ID #E4490205, Ken J Healey, RE/MAX Elite. RAE
- C$589,0004 bd4 ba2k sqft13 Baie Madelene, Beaumont, AB T4X 0C5For SaleMLS ID #E4498780, Charles Ojo, Royal LePage Premier Real Estate. RAE
- C$675,0004 bd3 ba2.5k sqft3227 Pelerin Cres, Beaumont, AB T4X 2Z1For SaleMLS ID #E4499037, Nathan A Drennan, Rimrock Real Estate. RAE
- C$665,0005 bd3 ba1.6k sqft5201 40th Ave, Beaumont, AB T4X 1N6For SaleMLS ID #E4495853, Heather Quist, 2% Realty Pro. RAE
- C$669,9006 bd3 ba1.6k sqft29 Rue Bouchard, Beaumont, AB T4XFor SaleMLS ID #E4496124, David C St. Jean, Exp Realty. RAE
- C$769,0004 bd4 ba2.4k sqft6502 37th Ave, Beaumont, AB T4X 0G6For SaleMLS ID #E4498847, Samantha Stachniak, RE/MAX Elite. RAE
- C$695,0003 bd3 ba2.4k sqft5802 Soleil Blvd, Beaumont, AB T4X 2X9For SaleMLS ID #E4498621, Gunmeet S Tuteja, Royal LePage METRO. RAE
- C$625,0005 bd4 ba1.9k sqft5206 Cercle Ciel Cres, Beaumont, AB T4X 1W6For SaleMLS ID #E4493968, Jerry D Aulenbach, Royal LePage Noralta Real Estate. RAE
- C$665,0004 bd4 ba2.2k sqft5108 63rd St, Beaumont, AB T4X 1V4For SaleMLS ID #E4490773, Nikola Jankovic, Exp Realty. RAE
- C$724,9005 bd3 ba1.4k sqft4012 53rd St, Beaumont, AB T4X 1N4For SaleMLS ID #E4488972, Trevor Roszell, RE/MAX Elite. RAE
- C$764,9004 bd4 ba2.3k sqft96 Marcelle Point, Beaumont, AB T4X 0G2For SaleMLS ID #E4499092, Michael T Andrew, MaxWell Progressive. RAE
- C$699,9005 bd4 ba2.4k sqft6116 53rd Ave, Beaumont, AB T4X 1V6For SaleMLS ID #E4489430, Vinod K Bali, RE/MAX Excellence. RAE
- C$549,5004 bd3 ba1.4k sqft5609 58th St, Beaumont, AB T4X 1A9For SaleMLS ID #E4497509, Rhonda L Rattray, RE/MAX Real Estate. RAE
- C$674,9003 bd3 ba2.3k sqft4010 46th Ave, Beaumont, AB T4X 1H1For SaleMLS ID #E4498064, Kevin B Doyle, RE/MAX Elite. RAE
- C$965,0005 bd3 ba1.9k sqft87 Lakeland Cres, Beaumont, AB T4X 0B5For SaleMLS ID #E4498877, Steve P Kanizaj, MaxWell Progressive. RAE
- C$529,8005 bd4 ba1.9k sqft4717 60th St, Beaumont, AB T4X 0A3For SaleMLS ID #E4490009, Ralph M Polowich, RE/MAX Real Estate. RAE
- C$539,0004 bd3 ba1.2k sqft5612 55th St, Beaumont, AB T4X 1L7For SaleMLS ID #E4498350, Sarah J Leib, REMAX River City. RAE
