Renovated walkout bungalow backing onto greenspace! Offering over 1,500 sq. ft. on the main floor, this beautiful home features an updated kitchen with new cabinetry, granite countertops with a waterfall edge, and a charming bay window. The kitchen opens to a spacious dining area and inviting living room with a cozy gas fireplace, large windows, and patio doors leading to the renovated covered deck. Hardwood and tile flooring run throughout the main level, which includes 3 bedrooms, a 4-piece bathroom, a stunning ensuite, and convenient laundry. The fully finished walkout basement adds 2 bedrooms, a full bathroom, wet bar, huge rec room, and plenty of storage. Outside, enjoy a large, fully landscaped backyard backing onto walking trails and a nature park. Located on a quiet street within walking distance of Beau Meadow School. With 5 bedrooms, a generous lot, and extensive renovations in a mature neighbourhood, this rare find checks all the boxes!
For sale
C$589,900
4205 43rd Ave, Beaumont, AB T4X 1M5
5beds
1,488sqft
Single Family Residence
Built in 1994
7,344 Square Feet Lot
$-- Zestimate®
C$396/sqft
C$-- HOA
What's special
Renovated walkout bungalowBacking onto greenspaceUpdated kitchenNew cabinetryCharming bay windowSpacious dining areaCozy gas fireplace
- 10 hours
- 11
- 0
Zillow last checked:
Listing updated:
Listed by:
Jesse D Loader,
KIC Realty
Source: RAE,MLS®#: E4513366
Facts & features
Interior
Bedrooms & bathrooms
- Bedrooms: 5
- Bathrooms: 3
- Full bathrooms: 3
Primary bedroom
- Level: Main
Heating
- Forced Air-1, Natural Gas
Appliances
- Included: Dishwasher-Built-In, Dryer, Refrigerator, Electric Stove, Washer
Features
- No Animal Home, No Smoking Home
- Flooring: Ceramic Tile, Hardwood
- Windows: Vinyl Windows
- Basement: Full, Finished, Walkout Basement, Walkout Basement
- Fireplace features: Gas
Interior area
- Total structure area: 1,488
- Total interior livable area: 1,488 sqft
Property
Parking
- Total spaces: 2
- Parking features: Double Garage Attached, Garage Control, Garage Opener
- Attached garage spaces: 2
Features
- Levels: 2
- Patio & porch: Deck
- Exterior features: Backs Onto Park/Trees, Landscaped, Playground Nearby, Exterior Walls- 2"x6"
Lot
- Size: 7,344 Square Feet
- Features: Backs Onto Park/Trees, Flat Site, Near Golf Course, Landscaped, Level, Playground Nearby, Schools, Golf Nearby
- Topography: Level
Construction
Type & style
- Home type: SingleFamily
- Architectural style: Bungalow
- Property subtype: Single Family Residence
Materials
- Foundation: Concrete Perimeter
- Roof: Asphalt
Condition
- Year built: 1994
Community & HOA
Community
- Features: Deck, Exterior Walls- 2"x6", No Animal Home, No Smoking Home, Walkout Basement
- Security: Smoke Detector(s), Detectors Smoke
Location
- Region: Beaumont
Financial & listing details
- Price per square foot: C$396/sqft
- Date on market: 10/17/2026
- Ownership: Private
Price history
Price history is unavailable.
Public tax history
Tax history is unavailable.
Climate risks
Neighborhood: T4X
Nearby schools
GreatSchools rating
No schools nearby
We couldn't find any schools near this home.


Similar homes
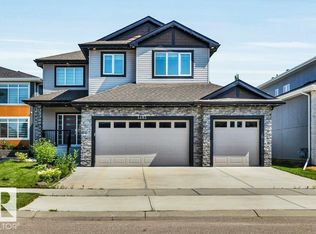
- C$499,9004 bd3 ba1.4k sqft4705 43rd St, Beaumont, AB T4X 1H2For Sale
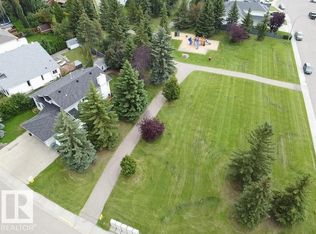 MLS ID #E4503267, Barry R Campbell, RE/MAX Real Estate. RAE
 - C$585,0005 bd4 ba2.1k sqft22 Bonin Cres, Beaumont, AB T4X 1S1For Sale
 MLS ID #E4506952, Oksana Liva, REMAX River City. RAE
 - C$599,0005 bd2 ba1.1k sqft4703 117th St NW, Edmonton, AB T6H 3R7For Sale
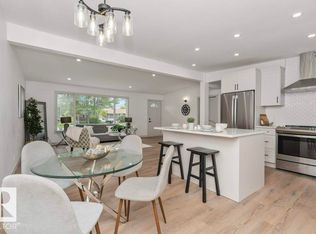 MLS ID #E4513138, Jesse Leggo, Real Broker. RAE
 - C$619,8004 bd4 ba2k sqft1823 45th St NW, Edmonton, AB T6L 2S6For Sale
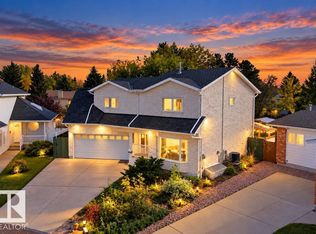 MLS ID #E4511910, Lakhwinder Brar, Sterling Real Estate. RAE
