Built to remove barriers, but designed for anyone to fall in love with. Welcome to this custom walkout bungalow overlooking a pond and green space. Completely barrier-free and wheelchair accessible, it offers an elevator and electric platform lift from the garage. Floor-to-ceiling windows fill the open main floor with natural light, while the gourmet kitchen and living areas flow onto a covered deck with an electric awning. The main floor includes a primary retreat with a large ensuite, custom walk-in closet and vanity area, plus an office and laundry/mudroom. Downstairs, 9' ceilings frame a theatre, full bar, two large bedrooms, one with an ensuite, plus a full bath and a covered lower patio with motorized screen. The oversized heated triple garage has a floor drain, 240V pre-wire and 10' single-bay door. In-floor heating runs throughout the home and garage with backup heating systems. This is a rare combination of true accessibility, custom construction, everyday living and space built for entertaining.
For sale
C$1,200,000
4204 Triomphe Point E, Beaumont, AB T4X 0C4
3beds
1,816sqft
Single Family Residence
Built in 2012
6,855 Square Feet Lot
$-- Zestimate®
C$661/sqft
C$-- HOA
What's special
Gourmet kitchenFull bar
- 1 day
- 9
- 0
Zillow last checked:
Listing updated:
Listed by:
Curtis Prokopchuk,
Exp Realty
Source: RAE,MLS®#: E4510397
Facts & features
Interior
Bedrooms & bathrooms
- Bedrooms: 3
- Bathrooms: 4
- Full bathrooms: 3
- 1/2 bathrooms: 1
Primary bedroom
- Level: Main
Heating
- Forced Air-1, In Floor Heat System, Natural Gas
Cooling
- Fan-Ceiling
Appliances
- Included: Dishwasher-Built-In, Dryer, Oven-Built-In, Microwave, Refrigerator, Electric Cooktop, Washer
Features
- Closet Organizers, Vacuum System Attachments, Vacuum Systems
- Flooring: Carpet, Ceramic Tile
- Windows: Window Coverings, Curtains and Blinds
- Basement: Full, Finished
- Fireplace features: Electric
Interior area
- Total structure area: 1,816
- Total interior livable area: 1,816 sqft
Property
Parking
- Total spaces: 6
- Parking features: Triple Garage Attached, Parking-Extra, Garage Control, Garage Opener
- Attached garage spaces: 3
Features
- Levels: 2
- Exterior features: Backs Onto Park/Trees, Landscaped, Private Setting
Lot
- Size: 6,855 Square Feet
- Features: Backs Onto Park/Trees, Cul-De-Sac, Landscaped, Park/Reserve, Private, See Remarks
Construction
Type & style
- Home type: SingleFamily
- Architectural style: Bungalow
- Property subtype: Single Family Residence
Materials
- Foundation: Concrete Perimeter
- Roof: Asphalt
Condition
- Year built: 2012
Community & HOA
Community
- Features: Closet Organizers, See Remarks
Location
- Region: Beaumont
Financial & listing details
- Price per square foot: C$661/sqft
- Date on market: 9/25/2026
- Ownership: Private
Price history
Price history is unavailable.
Public tax history
Tax history is unavailable.
Climate risks
Neighborhood: T4X
Nearby schools
GreatSchools rating
No schools nearby
We couldn't find any schools near this home.
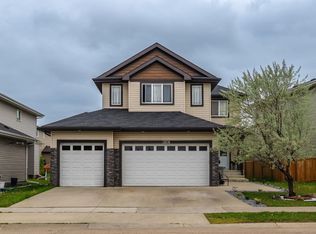

Similar homes
- C$829,9004 bd3 ba1.5k sqft6410 Dansereau Cres, Beaumont, AB T4X 2Y6For Sale
 MLS ID #E4510192, Laurel M McTavish, REMAX River City. RAE
 - C$629,9005 bd4 ba2.6k sqft3812 Triomphe Blvd, Beaumont, AB T4X 0C4For Sale
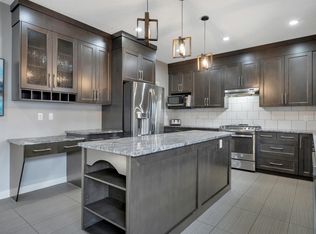 MLS ID #E4504651, Karen Duggan, Royal LePage Premier Real Estate. RAE
 - C$649,9005 bd4 ba2.4k sqft3910 49th Ave, Beaumont, AB T4X 1Y7For Sale
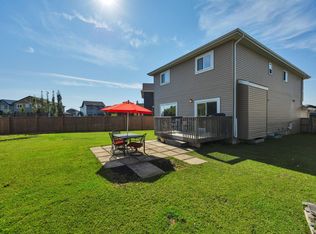 MLS ID #E4510155, Karen Duggan, Royal LePage Premier Real Estate. RAE
 - C$785,0004 bd3 ba1.9k sqft4206 Triomphe Point E, Beaumont, AB T4X 0C4For Sale
 MLS ID #E4498584, Zane Beddow, Exp Realty. RAE
