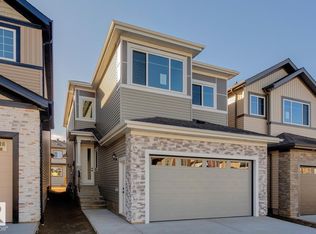
This beautifully crafted new-construction 1600 sqft bungalow is situated on a corner lot, and backing a lake. is designed to impress, featuring expansive windows and soaring vaulted ceilings that flood the home with natural light. The open-concept main floor is anchored by a stunning living room and a chef-inspired kitchen, complete with a walk-through pantry - ideal for both everyday living and entertaining. A dedicated main-floor den provides a flexible space for a home office or private retreat. The primary suite offers a true spa-like ensuite, creating a calm and inviting escape. The fully finished basement adds exceptional versatility, providing generous additional living space ideal for family gatherings, along with extra bedrooms to comfortably accommodate guests or a growing family. Construction to begin Spring 2026 - this home offers a unique opportunity to customize select finishes and truly make it your own.
For sale
C$974,900
3912 40th Ave, Beaumont, AB T4X 3B5
3beds
1,598sqft
Single Family Residence
Built in 2026
-- sqft lot
$-- Zestimate®
C$610/sqft
C$-- HOA
What's special
- 156 days |
- 7 |
- 0 |
Zillow last checked:
Listing updated:
Listed by:
Jodi Netelenbos,
Century 21 Masters
Source: RAE,MLS®#: E4472343
Facts & features
Interior
Bedrooms & bathrooms
- Bedrooms: 3
- Bathrooms: 3
- Full bathrooms: 2
- 1/2 bathrooms: 1
Primary bedroom
- Level: Main
Family room
- Level: Lower
Heating
- Forced Air-1, Natural Gas
Appliances
- Included: Instant Hot Water
Features
- Flooring: Carpet, Vinyl Plank
- Basement: Full, Finished
- Fireplace features: Electric
Interior area
- Total structure area: 1,598
- Total interior livable area: 1,598 sqft
Property
Parking
- Total spaces: 3
- Parking features: Triple Garage Attached, Garage Control, Garage Opener
- Attached garage spaces: 3
Features
- Levels: 2
- Patio & porch: Deck
- Exterior features: Playground Nearby
- Waterfront features: Backs Onto Lake
Lot
- Features: Airport Nearby, Corner Lot, Near Golf Course, Playground Nearby, Schools, Golf Nearby
Construction
Type & style
- Home type: SingleFamily
- Architectural style: Bungalow
- Property subtype: Single Family Residence
Materials
- Foundation: Concrete Perimeter
- Roof: Asphalt
Condition
- Year built: 2026
Community & HOA
Community
- Features: Deck, Hot Water Instant
- Security: Smoke Detector(s), Detectors Smoke
Location
- Region: Beaumont
Financial & listing details
- Price per square foot: C$610/sqft
- Date on market: 2/5/2026
- Ownership: Private
Jodi Netelenbos
Jodi Netelenbos
By pressing Contact Agent, you agree that the real estate professional identified above may call/text you about your search, which may involve use of automated means and pre-recorded/artificial voices. You don't need to consent as a condition of buying any property, goods, or services. Message/data rates may apply. You also agree to our Terms of Use. Zillow does not endorse any real estate professionals. We may share information about your recent and future site activity with your agent to help them understand what you're looking for in a home.
Price history
Price history is unavailable.
Public tax history
Tax history is unavailable.
Climate risks
Neighborhood: T4X
Nearby schools
GreatSchools rating
No schools nearby
We couldn't find any schools near this home.
- C$974,9003 bd3 ba1.5k sqft3912 40th St, Beaumont, AB T4X3C1New Construction
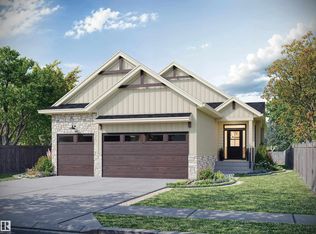
- C$825,0005 bd4 ba2.8k sqft4004 40th St, Beaumont, AB T4X2A8For Sale

- C$504,9004 bd3 ba1.6k sqft3923 40th Ave, Beaumont, AB T4X3B6For Sale
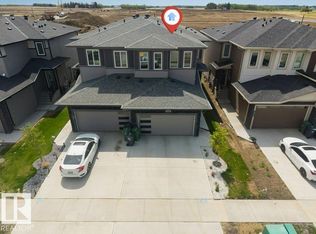
- C$--1 bd1 ba550 sqft3921 41st Ave #2, Beaumont, AB T4X3B6Off Market
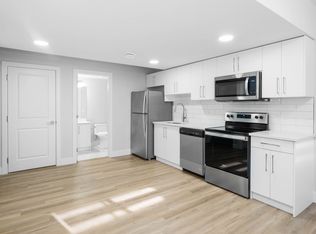
- C$--3 bd3 ba1.6k sqft3907 41st Ave, Beaumont, AB T4X3B5Off Market
- C$458,8003 bd3 ba1.5k sqft3904 40th Ave, Beaumont, AB T4X3B5For Sale
- C$609,9004 bd4 ba2.4k sqft3910 41st Ave, Beaumont, AB T4X3B5For Sale
- C$449,9004 bd3 ba1.6k sqft3807 40th Ave, Beaumont, AB T4X3B5For Sale
Similar homes
- C$974,9003 bd3 ba1.5k sqft3912 40th St, Beaumont, AB T4X 3C1New ConstructionCentury 21 Canada
- C$622,5003 bd3 ba2.2k sqft3513 42nd Ave, Beaumont, AB T4X 3B3For Sale
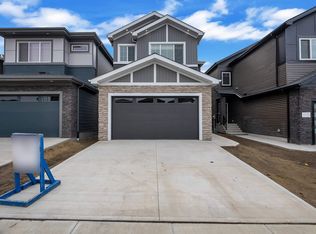 MLS ID #E4493518, . Ravinder Singh Gill, Exp Realty. RAE
 - C$609,9005 bd3 ba2.2k sqft3529 42nd Ave, Beaumont, AB T4X 3B3For Sale
 MLS ID #E4495819, Ray Elwenni, Royal Lepage Arteam Realty. RAE
 - C$609,9005 bd3 ba2.2k sqft3601 42nd Ave, Beaumont, AB T4X 3B3For Sale
 MLS ID #E4495820, Ray Elwenni, Royal Lepage Arteam Realty. RAE
 - C$609,0004 bd3 ba2k sqft4305 36th St, Beaumont, AB T4X 2W3For SaleMLS ID #E4493654, . Ravinder Singh Gill, Exp Realty. RAE
- C$629,0004 bd3 ba2.2k sqft3602 44th Ave, Beaumont, AB T4X 2B8For SaleMLS ID #E4493650, . Ravinder Singh Gill, Exp Realty. RAE
- C$689,0003 bd3 ba2.1k sqft19 Sorel Ave, Beaumont, AB T4X 2C8For SaleMLS ID #E4494007, Timothy S Baker, RE/MAX Edge Realty. RAE
- C$664,9003 bd3 ba2.1k sqft103 Dansereau Way, Beaumont, AB T4X 2Y6For SaleMLS ID #E4474986, Erik Eisen, Century 21 All Stars Realty Ltd. RAE
- C$749,9004 bd3 ba2.3k sqft1536 64th Ave NE, Leduc County, AB T4X 2C1For SaleMLS ID #E4497223, Malkeet Kailey, Century 21 All Stars Realty Ltd. RAE
- C$665,0005 bd3 ba2.2k sqft4224 63rd St, Beaumont, AB T4X 2Z2For SaleMLS ID #E4494184, Marc Tessier, RE/MAX Elite. RAE
- C$623,6004 bd3 ba1.9k sqft4228 63rd St, Beaumont, AB T4X 2Z2For SaleMLS ID #E4492142, David Lam, Exp Realty. RAE
- C$609,0005 bd3 ba2.2k sqft6226 45th Ave, Beaumont, AB T4X 2X1For SaleMLS ID #E4488593, Rahul Khallar, LPT Realty. RAE
- C$1,079,9005 bd4 ba1.9k sqft14512 86th Ave NW, Edmonton, AB T5R 4B6For SaleMLS ID #E4498058, Tyler J Ellis, Real Broker. RAE
- C$839,9003 bd3 ba1.9k sqft10439 144th St NW, Edmonton, AB T5N 2V4For SaleMLS ID #E4496881, Bruno F Schiavon, The Foundry Real Estate Company Ltd. RAE
- C$1,199,9005 bd5 ba1.9k sqft25527 Township Road 511 #52, Parkland County, AB T7Y 1B8For SaleMLS ID #E4474823, Allison M Meston, Exp Realty. RAE
- C$548,9004 bd4 ba1.5k sqft16635 30th Ave SW, Edmonton, AB T6W 4P9For SaleMLS ID #E4498208, Louise M James, Royal LePage Prestige Realty. RAE
- C$750,0003 bd3 ba1.7k sqft9108 64th Ave NW, Edmonton, AB T6E 0H8For SaleMLS ID #E4493492, Rob D Jastrzebski, Exp Realty. RAE
- C$749,9004 bd3 ba2.3k sqft4727 17th Ave SW, Edmonton, AB T6X 1X8For SaleMLS ID #E4489745, Angela Dimitrescu, Sterling Real Estate. RAE
- C$1,012,9006 bd5 ba2.3k sqft10906 54th Ave NW, Edmonton, AB T6H 0V1For SaleMLS ID #E4487889, Abdullah Ewaz, MaxWell Polaris. RAE
- C$679,9003 bd3 ba1.8k sqft3243 Dixon Way SW, Edmonton, AB T6W 5K9For SaleMLS ID #E4492910, Alan H Gee, RE/MAX Elite. RAE
- Alberta
- Division No. 11
- Beaumont
- T4X 3B5
- 3912 40th Ave
Nearby cities
Other Beaumont Topics
