BRAND NEW! GREAT LOCATION! Near River Valley, only a block or so to Ada Blvd! Over 1300 SqFt, Outstanding floor plan. 3 Bedrooms, 2.5 Baths, Lots of Closet Space, Mudroom, SPACIOUS KITCHEN, DINING & GREAT ROOM areas. Quartz Counters, Luxury Vinyl Plank through most of the home, carpet in the two smaller bedrooms. Side door can serve as separate entrance for Basement suite or for family use. Builder may be willing to complete basement for additional cost. Large open basement area with room with huge windows and a full rough-in for 3 or 4 pce bath. Also included is a full-sized parking pad for future garage plus a driveway skirting from lane. FRONT IS FULLY LANDSCAPED. *** Built by a professional Builder with Over 25 years of experience. Tremendous supervision and care put into every aspect of the building process. Myriad uses excellent trades and suppliers and has built many homes in Greater Edmonton including several in the Highlands area. BLANKET NEW HOME WARRANTY INCLUDED.
For sale
C$449,900
4843 115th Ave NW, Edmonton, AB T5W 0T9
3beds
1,324sqft
Single Family Residence
Built in 2025
-- sqft lot
$-- Zestimate®
C$340/sqft
C$-- HOA
What's special
Lots of closet spaceSpacious kitchenQuartz countersFront is fully landscaped
- 100 days |
- 16 |
- 1 |
Zillow last checked:
Listing updated:
Listed by:
Butch E Zaprawa,
Homes & Gardens Real Estate Limited,
Renee C Cadarette,
Homes & Gardens Real Estate Limited
Source: RAE,MLS®#: E4487697
Facts & features
Interior
Bedrooms & bathrooms
- Bedrooms: 3
- Bathrooms: 3
- Full bathrooms: 2
- 1/2 bathrooms: 1
Primary bedroom
- Level: Upper
Heating
- Forced Air-1, Natural Gas
Appliances
- Included: Microwave Hood Fan, Gas Water Heater
Features
- No Animal Home, No Smoking Home
- Flooring: Carpet, Vinyl Plank
- Windows: Vinyl Windows
- Basement: Full, Unfinished
Interior area
- Total structure area: 1,324
- Total interior livable area: 1,324 sqft
Property
Parking
- Parking features: Parking Pad
Features
- Levels: 2 Storey,2
- Patio & porch: Front Porch
- Exterior features: Partially Landscaped, Playground Nearby, Exterior Walls- 2"x6"
- Has view: Yes
- View description: River Valley View
- Has water view: Yes
- Water view: River Valley View
Lot
- Features: Near Golf Course, Partially Landscaped, Playground Nearby, Near Public Transit, Schools, Shopping Nearby, See Remarks, Golf Nearby, Public Transportation, Infill Property
Construction
Type & style
- Home type: SingleFamily
- Property subtype: Single Family Residence
Materials
- Foundation: Concrete Perimeter
- Roof: Asphalt
Condition
- Year built: 2025
Community & HOA
Community
- Features: Exterior Walls- 2"x6", Front Porch, Hot Water Natural Gas, No Animal Home, No Smoking Home, See Remarks
Location
- Region: Edmonton
Financial & listing details
- Price per square foot: C$340/sqft
- Date on market: 5/14/2026
- Ownership: Private
- Road surface type: Paved Lane
Price history
Price history is unavailable.
Public tax history
Tax history is unavailable.
Climate risks
Neighborhood: Beverly Heights
Nearby schools
GreatSchools rating
No schools nearby
We couldn't find any schools near this home.
- C$449,9003 bd3 ba1.3k sqft4845 115th Ave NW, Edmonton, AB T5W0T9For Sale

- C$--3 bd1 ba-- sqft11207 51st St NW #BASEMENT, Edmonton, AB T5W3E7Off Market

- C$--4 bd3 ba-- sqft11211 51st St NW, Edmonton, AB T5W3E7Off Market
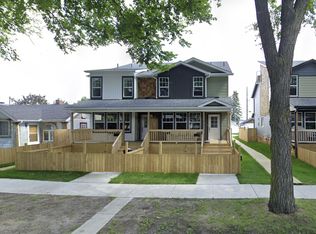
- C$--3 bd1 ba954 sqft11213 51st St NW #11213, Edmonton, AB T5W3E7Off Market
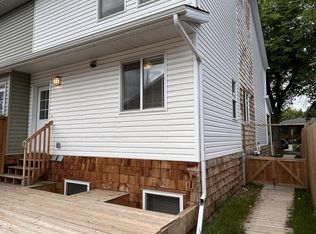
- C$--2 bd1 ba-- sqft11208 51st St NW, Edmonton, AB T5W3E8Off Market
- C$--2 bd1 ba780 sqft11208 51st St NW BASEMENT 11208, Edmonton, AB T5W3E8Off Market
- C$--3 bd1 ba989 sqft11204 51st St NW #BASEMENT, Edmonton, AB T5W3E8Off Market
- C$1,4493 bd1 ba989 sqft11204 51st St NW BASEMENT 11204, Edmonton, AB T5W3E8For Rent
Similar homes
- C$459,9005 bd2 ba1k sqft12211 52nd St NW, Edmonton, AB T5W 3K3For Sale
 MLS ID #E4498570, Sarah Gratton, Sterling Real Estate. RAE
 - C$478,0006 bd3 ba1.1k sqft11625 88th St NW, Edmonton, AB T5B 3R5For Sale
 MLS ID #E4505171, Jackson Ho, Real Broker. RAE
 - C$429,9006 bd2 ba1.1k sqft11427 90th St NW, Edmonton, AB T5B 3X8For Sale
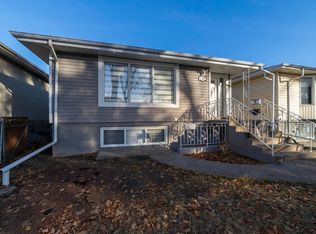 MLS ID #E4504265, Eddie J Castillo, Exp Realty. RAE
 - C$469,0004 bd5 ba1.3k sqft13309 104th St NW, Edmonton, AB T5E 4P2For Sale
 MLS ID #E4501917, Jackson Ho, Real Broker. RAE
 - C$430,0004 bd3 ba921 sqft14732 32nd St NW, Edmonton, AB T5Y 2G3For SaleMLS ID #E4502954, Lisa G Makelki, 2% Realty Pro. RAE
- C$462,9005 bd2 ba1.3k sqft9131 83rd Ave NW, Edmonton, AB T6C 1B6For SaleMLS ID #E4502911, Michelle C Zenon, RE/MAX Real Estate. RAE
- C$475,0003 bd3 ba1.6k sqft17455 77th St NW, Edmonton, AB T5Z 0R4For SaleMLS ID #E4500269, Jacquie C Smith, 2% Realty Pro. RAE
- C$409,0006 bd4 ba1k sqft11824 93rd St NW, Edmonton, AB T5G 1E3For SaleMLS ID #E4488736, Ying Liu, NOW Real Estate Group. RAE
- C$425,0004 bd2 ba909 sqft10819 92nd St NW, Edmonton, AB T5H 1V5For SaleMLS ID #E4499529, Brice J Laidler, Black Sheep Realty. RAE
- C$419,9004 bd2 ba1.1k sqft14911 77th St NW, Edmonton, AB T5C 1E9For SaleMLS ID #E4496248, Heath L Gorgichuk, Prairie Rose Realty. RAE
- C$449,9003 bd3 ba1.3k sqft2616 Price Cmn SW, Edmonton, AB T6W 3P9For SaleMLS ID #E4501620, James H Mabey, Century 21 Masters. RAE
- C$474,9004 bd3 ba1.1k sqft17019 108th St NW, Edmonton, AB T5X 3C3For SaleMLS ID #E4500458, Brett J Winegarden, Royal Lepage Arteam Realty. RAE
- C$305,0003 bd2 ba686 sqft11934 64th St NW, Edmonton, AB T5W 4J3For SaleMLS ID #E4503053, Michelle A Plach, HonestDoor Inc. RAE
- C$464,9006 bd3 ba990 sqft11519 137th Ave NW, Edmonton, AB T5E 1Z5For SaleMLS ID #E4488189, Nosheen Arif, 2% Realty Pro. RAE
- C$339,0003 bd2 ba791 sqft12010 66th St NW, Edmonton, AB T5B 1J6For SaleMLS ID #E4501226, Samia M Seifeddine, RE/MAX Excellence. RAE
- C$439,0003 bd3 ba1.4k sqft17666 69a St SW, Edmonton, AB T6X 0S5For SaleMLS ID #E4476697, Alyssa Seniuk, MaxWell Challenge Realty. RAE
- C$559,8005 bd3 ba1.3k sqft7112 132nd Ave NW, Edmonton, AB T5C 2A6For SaleMLS ID #E4502067, Bill Chan, Sterling Real Estate. RAE
- C$439,0003 bd3 ba1k sqft576 Rainbow Cres, Strathcona County, AB T8A 5N6For SaleMLS ID #E4490934, Sara J Kalke, RE/MAX Real Estate. RAE
- C$449,9005 bd4 ba1.1k sqftNo Name, Edmonton, AB T6G 0A1For SaleMLS ID #E4492920, Shirley E Williams, Royal Lepage Premier Real Estate. RAE
- C$515,0004 bd5 ba1.4k sqft15212 98th Ave NW, Edmonton, AB T5P 0G4For SaleMLS ID #E4503890, Jackson Ho, Real Broker. RAE
