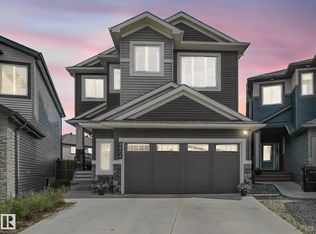
Rare opportunity to own a lake-backing gem in the coveted Griesbach community. This walkout built by Coventry Homes offers over 3700sqft of living space! An open main floor w/ large windows brings in natural light & views of the lake. The gourmet kitchen featuring granite countertops, s/s appliances, ample cabinetry & walk-through pantry flows seamlessly into the living area w/ a cozy fireplace. Upstairs, the expansive primary suite is a true retreat w/ its own access to a private balcony, a spa-like 5pc ensuite that includes a steam shower & jacuzzi soaker tub. Plus 2 more bedrooms provide ample room for kids, 1 full bath & laundry room. Last but not least is your finished walkout basement that features 2 bedrooms, 1 full bath, open concept living w/ additional fireplace & access to your outdoor oasis that many dream of! Other features: 9ft basement ceiling, hardwood floors, A/C, heated attached garage, irrigation system, water softener, central vac, tankless HWT, brand new vinyl plank flooring.
For sale
C$810,000
5414 Bonaventure Ave NW, Edmonton, AB T5E 6R3
5beds
2,514sqft
Single Family Residence
Built in 2012
-- sqft lot
$-- Zestimate®
C$322/sqft
C$-- HOA
What's special
Lake-backing gemAmple cabinetryWalk-through pantryExpansive primary suitePrivate balconySteam showerJacuzzi soaker tub
- 93 days |
- 61 |
- 2 |
Zillow last checked:
Listing updated:
Listed by:
Alan Fong,
Real Broker,
Amy Long,
Real Broker
Source: RAE,MLS®#: E4483180
Facts & features
Interior
Bedrooms & bathrooms
- Bedrooms: 5
- Bathrooms: 4
- Full bathrooms: 3
- 1/2 bathrooms: 1
Primary bedroom
- Level: Upper
Family room
- Level: Main
Heating
- Forced Air-1, Natural Gas, HRV System
Cooling
- Air Conditioner, Air Conditioning-Central
Appliances
- Included: Dishwasher-Built-In, Dryer, Microwave Hood Fan, Refrigerator, Gas Stove, Washer, Water Softener, Tankless Water Heater
Features
- Ceiling 9 ft., Closet Organizers, No Animal Home, No Smoking Home, Sauna
- Flooring: Ceramic Tile, Hardwood, Vinyl Plank
- Windows: Window Coverings, Vinyl Windows
- Basement: Full, Finished, Walkout Basement, 9 ft. Basement Ceiling, Walkout Basement, 9 ft. Basement Ceiling
- Fireplace features: Gas
Interior area
- Total structure area: 2,514
- Total interior livable area: 2,514 sqft
Property
Parking
- Total spaces: 2
- Parking features: Double Garage Attached, Garage Opener
- Attached garage spaces: 2
Features
- Levels: 2 Storey,3
- Patio & porch: Deck, Front Porch, Patio
- Exterior features: Backs Onto Park/Trees, Landscaped, Playground Nearby, Private Setting
- Spa features: Hot Tub, Community
- Fencing: Fenced
- Has view: Yes
- View description: View Lake
- Has water view: Yes
- Water view: View Lake
- Waterfront features: Backs Onto Lake, Waterfront, Waterfront Property
Lot
- Features: Backs Onto Park/Trees, Landscaped, Picnic Area, Playground Nearby, Private, Near Public Transit, Schools, Shopping Nearby, Public Transportation
Details
- Additional structures: Gazebo
- Other equipment: TV Wall Mount
Construction
Type & style
- Home type: SingleFamily
- Property subtype: Single Family Residence
Materials
- Foundation: Concrete Perimeter
- Roof: Asphalt
Condition
- Year built: 2012
Community & HOA
Community
- Features: Ceiling 9 ft., Closet Organizers, Deck, Front Porch, Gazebo, Hot Water Tankless, No Animal Home, No Smoking Home, Patio, Sauna; Swirlpool; Steam, Walkout Basement, See Remarks, HRV System, Natural Gas BBQ Hookup
Location
- Region: Edmonton
Financial & listing details
- Price per square foot: C$322/sqft
- Date on market: 4/20/2026
- Ownership: Private
Alan Fong
Alan Fong
By pressing Contact Agent, you agree that the real estate professional identified above may call/text you about your search, which may involve use of automated means and pre-recorded/artificial voices. You don't need to consent as a condition of buying any property, goods, or services. Message/data rates may apply. You also agree to our Terms of Use. Zillow does not endorse any real estate professionals. We may share information about your recent and future site activity with your agent to help them understand what you're looking for in a home.
Price history
Price history is unavailable.
Public tax history
Tax history is unavailable.
Climate risks
Neighborhood: Griesbach
Nearby schools
GreatSchools rating
No schools nearby
We couldn't find any schools near this home.
- C$614,9004 bd4 ba2.1k sqft2529 Pegasus Blvd NW, Edmonton, AB T5E6K8For Sale

- C$599,9004 bd4 ba2k sqft2523 Pegasus Blvd NW, Edmonton, AB T5E6L1For Sale

- C$749,9806 bd4 ba2.7k sqft5512 Conestoga St NW, Edmonton, AB T5E6R6For Sale
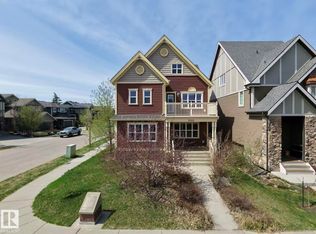
- C$619,0004 bd4 ba2.3k sqft2036 Rochester Ave NW, Edmonton, AB T5E6H3For Sale
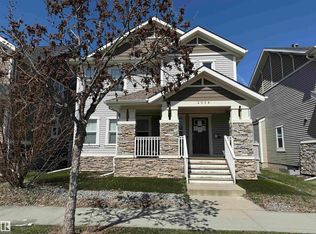
- C$350,0004 bd2 ba1k sqft10819 137th Ave NW, Edmonton, AB T5E1Z2For Sale
- C$--1 bd1 ba679 sqft6046 Naden Lndg NW #BASEMENT, Edmonton, AB T5E6X9Off Market
- C$--2 bd1 ba602 sqft6046 Naden Lndg NW #GS, Edmonton, AB T5E6X9Off Market
- C$--4 bd3 ba1.7k sqft6046 Naden Lndg NW, Edmonton, AB T5E6X9Off Market
Similar homes
- C$724,9005 bd4 ba2.6k sqft7473 Colonel Mewburn Rd NW, Edmonton, AB T5E 6V5For Sale
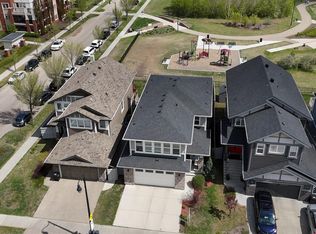 MLS ID #E4489843, Barbara D Scott, Schmidt Realty Group Inc. RAE
 - C$629,9005 bd4 ba1.8k sqft5125 Corvette St NW, Edmonton, AB T5E 6T9For Sale
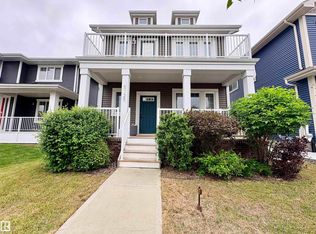 MLS ID #E4492575, Brett J Winegarden, Royal Lepage Arteam Realty. RAE
 - C$699,9004 bd3 ba1.3k sqft629 Ortona Way NW, Edmonton, AB T5E 6S9For Sale
 MLS ID #E4495808, Joe D Esposito, Century 21 Masters. RAE
 - C$750,0004 bd4 ba2.7k sqft6404 176th Ave NW, Edmonton, AB T5Y 4A9For Sale
 MLS ID #E4491759, Keith A Faria, REMAX River City. RAE
 - C$669,8884 bd3 ba2.6k sqft16268 137th St NW, Edmonton, AB T6V 0J7For SaleMLS ID #E4495246, Ryan T Gillen, Lux Real Estate Inc. RAE
- C$869,9008 bd4 ba2.2k sqft10623 75th Ave NW, Edmonton, AB T6E 1J6For SaleMLS ID #E4494425, Tyler J Ellis, Real Broker. RAE
- C$768,5005 bd4 ba2.4k sqft525 173a St SW, Edmonton, AB T6W 2A5For SaleMLS ID #E4494182, Jeremy J Amyotte, Real Broker. RAE
- C$679,0005 bd4 ba2.3k sqft556 Merlin Lndg NW, Edmonton, AB T5S 0L9For SaleMLS ID #E4496972, Vincent Hong, Coldwell Banker Mountain Central. RAE
- C$674,9003 bd4 ba2.1k sqft9119 183rd Ave NW, Edmonton, AB T5Z 0S6For SaleMLS ID #E4497037, Ross G Osioway, Sable Realty. RAE
- C$799,0004 bd4 ba1.7k sqft413 Chappelle Dr SW, Edmonton, AB T6W 0Z3For SaleMLS ID #E4495854, Shauna S Ylagan, Lange Realty Ltd. RAE
- C$699,8005 bd4 ba2.4k sqft3528 Claxton Cres SW, Edmonton, AB T6W 0Z6For SaleMLS ID #E4499277, Alan H Gee, RE/MAX Excellence. RAE
- C$599,9004 bd4 ba1.8k sqft10656 181st Ave NW, Edmonton, AB T5X 6G4For SaleMLS ID #E4492829, Hassan Haymour, Sable Realty. RAE
- C$849,9004 bd4 ba1.5k sqft33 Ellington Cres, Saint Albert, AB T8N 4B9For SaleMLS ID #E4497825, Matthew D Barry, Exp Realty. RAE
- C$668,8003 bd4 ba2.3k sqft4015 Alexander Way SW, Edmonton, AB T6W 2C5For SaleMLS ID #E4499950, Shane Gwilliam, Sable Realty. RAE
- C$579,9004 bd4 ba1.8k sqft4020 166th Ave NW, Edmonton, AB T5Y 0N9For SaleMLS ID #E4498376, Anthony Trang, MaxWell Progressive. RAE
- C$739,9006 bd4 ba2.3k sqft1564 36th Ave NW, Edmonton, AB T6T 0M5For SaleMLS ID #E4496418, Carlos Lunty, Exp Realty. RAE
- C$719,0005 bd4 ba2.1k sqft1007 173rd St SW, Edmonton, AB T6W 1Z5For SaleMLS ID #E4497823, Fan Yang, Mozaic Realty Group. RAE
- C$768,8006 bd4 ba2.3k sqft1203 Tredger Ct NW, Edmonton, AB T6R 3P2For SaleMLS ID #E4494134, Erin Holowach, ComFree. RAE
- C$699,0003 bd4 ba2.2k sqft20853 92a Ave NW, Edmonton, AB T5T 3Z1For SaleMLS ID #E4488803, Jonathan P Hoffman, RE/MAX Real Estate. RAE
- C$799,9955 bd4 ba2.7k sqft6613 62nd Ave, Beaumont, AB T4X 2E3For SaleMLS ID #E4489327, Jesse Rowe, Real Broker. RAE
