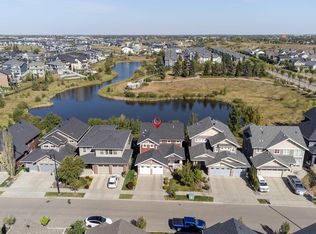
SIMPLY STUNNING! A rare opportunity to own this one-of-a-kind, custom-built ORIGINAL OWNER home in the award-winning community of Griesbach. Designed with timeless elegance & exceptional craftsmanship, this previous show home offers breathtaking curb appeal with a majestic brick exterior & upscale finishes throughout. The bright open-concept layout has been freshly painted & features A/C, granite, designer accents, built-in audio system, an elegant living room, inviting family room with a striking tiled fireplace & chef's kitchen with premium s/s appliances, abundant cabinetry, corner pantry, granite counters & island. Upstairs you'll find a spectacular bonus room with a balcony overlooking the Blvd, 3 bedrooms, including a luxurious primary suite with spa-like ensuite. The professionally finished basement adds a 4th bedroom, bath, rec room & TWO sump pumps for added security. Beautifully landscaped with large deck, d/garage, extra parking & just steps to parks, lakes & trails. Truly unlike anything else!
For sale
C$614,900
2529 Pegasus Blvd NW, Edmonton, AB T5E 6K8
4beds
2,141sqft
Single Family Residence
Built in 2008
4,321 Square Feet Lot
$-- Zestimate®
C$287/sqft
C$-- HOA
What's special
Breathtaking curb appealMajestic brick exteriorUpscale finishes throughoutBright open-concept layoutFreshly paintedGranite countersDesigner accents
- 13 days |
- 50 |
- 1 |
Zillow last checked:
Listing updated:
Listed by:
Michel Estephan,
RE/MAX Elite
Source: RAE,MLS®#: E4498530
Facts & features
Interior
Bedrooms & bathrooms
- Bedrooms: 4
- Bathrooms: 4
- Full bathrooms: 3
- 1/2 bathrooms: 1
Primary bedroom
- Level: Upper
Family room
- Level: Main
- Area: 265.08
- Dimensions: 14.1 x 18.8
Heating
- Forced Air-1, Natural Gas
Cooling
- Air Conditioner, Air Conditioning-Central
Appliances
- Included: Dishwasher-Built-In, Dryer, Microwave Hood Fan, Refrigerator, Electric Stove, Washer
Features
- Closet Organizers, Vacuum System Attachments, Vacuum Systems
- Flooring: Carpet, Ceramic Tile, Vinyl Plank
- Windows: Window Coverings
- Basement: Full, Finished
- Fireplace features: Gas
Interior area
- Total structure area: 2,141
- Total interior livable area: 2,141 sqft
Video & virtual tour
Property
Parking
- Total spaces: 2
- Parking features: Double Garage Detached, Insulated, See Remarks, Garage Control
- Garage spaces: 2
Features
- Levels: 2 Storey,3
- Patio & porch: Deck
- Exterior features: Landscaped
Lot
- Size: 4,321 Square Feet
- Features: Flat Site, Landscaped, Near Public Transit, Schools, Shopping Nearby, Public Transportation
Details
- Additional structures: Storage Shed
Construction
Type & style
- Home type: SingleFamily
- Property subtype: Single Family Residence
Materials
- Foundation: Concrete Perimeter
- Roof: Asphalt
Condition
- Year built: 2008
Community & HOA
Community
- Features: Closet Organizers, Deck, See Remarks
- Security: Smoke Detector(s), Detectors Smoke
Location
- Region: Edmonton
Financial & listing details
- Price per square foot: C$287/sqft
- Date on market: 7/13/2026
- Ownership: Private
Michel Estephan
Michel Estephan
By pressing Contact Agent, you agree that the real estate professional identified above may call/text you about your search, which may involve use of automated means and pre-recorded/artificial voices. You don't need to consent as a condition of buying any property, goods, or services. Message/data rates may apply. You also agree to our Terms of Use. Zillow does not endorse any real estate professionals. We may share information about your recent and future site activity with your agent to help them understand what you're looking for in a home.
Price history
Price history is unavailable.
Public tax history
Tax history is unavailable.
Climate risks
Neighborhood: Griesbach
Nearby schools
GreatSchools rating
No schools nearby
We couldn't find any schools near this home.
- C$599,9004 bd4 ba2k sqft2523 Pegasus Blvd NW, Edmonton, AB T5E6L1For Sale

- C$795,0005 bd4 ba1.9k sqft2327 Frezenberg Ave NW, Edmonton, AB T5E4Z1For Sale

- C$810,0005 bd4 ba2.5k sqft5414 Bonaventure Ave NW, Edmonton, AB T5E6R3For Sale
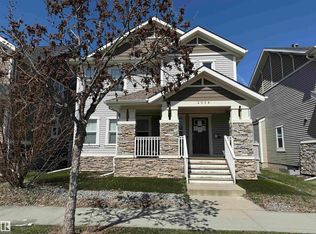
- C$619,0004 bd4 ba2.3k sqft2036 Rochester Ave NW, Edmonton, AB T5E6H3For Sale
- C$749,9806 bd4 ba2.7k sqft5512 Conestoga St NW, Edmonton, AB T5E6R6For Sale
- C$--2 bd2 ba1k sqft2560 Pegasus Blvd NW #852040, Edmonton, AB T5E6V4Off Market
- C$--2 bd1 ba1k sqft2560 Pegasus Blvd NW #852039, Edmonton, AB T5E6V4Off Market
- C$--2 bd2 ba-- sqft2560 Pegasus Blvd NW #113, Edmonton, AB T5E6V4Off Market
Similar homes
- C$619,9004 bd4 ba1.7k sqft1607 Kerr Rd NW, Edmonton, AB T5E 4P6For Sale
 MLS ID #E4499425, Brett J Winegarden, Royal Lepage Arteam Realty. RAE
 - C$619,0004 bd4 ba2.3k sqft2036 Rochester Ave NW, Edmonton, AB T5E 6H3For SaleMLS ID #E4495482, Teresa J Secret, Royal LePage Noralta Real Estate. RAE
- C$599,9004 bd4 ba2k sqft2523 Pegasus Blvd NW, Edmonton, AB T5E 6L1For SaleMLS ID #E4494694, Erica L Levecque, Royal Lepage Summit Realty. RAE
- C$629,9005 bd4 ba1.8k sqft5125 Corvette St NW, Edmonton, AB T5E 6T9For Sale
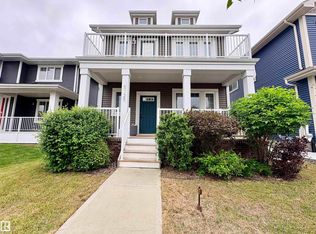 MLS ID #E4492575, Brett J Winegarden, Royal Lepage Arteam Realty. RAE
 - C$609,9005 bd4 ba1.7k sqft1205 Colonel Stone Ave NW, Edmonton, AB T5E 0E4For SaleMLS ID #E4486924, Greg Steele, RE/MAX Excellence. RAE
- C$600,0004 bd4 ba2.2k sqft9904 144th Ave NW, Edmonton, AB T5E 6M5For SaleMLS ID #E4483532, Vincenzo C Fiacco, RE/MAX Excellence. RAE
- C$795,0005 bd4 ba1.9k sqft2327 Frezenberg Ave NW, Edmonton, AB T5E 4Z1For SaleMLS ID #E4500527, Brett Loree, Century 21 Masters. RAE
- C$629,9004 bd4 ba1.9k sqft1204 Colonel Stone Ave NW, Edmonton, AB T5E 0E5For SaleMLS ID #E4484635, Bhavya Soni, One Percent Realty. RAE
- C$640,0005 bd4 ba1.9k sqft1613 Kerr Rd NW, Edmonton, AB T5E 4P6For SaleMLS ID #E4483916, Michele Warwa-Handel, MaxWell Devonshire Realty. RAE
- C$675,0004 bd3 ba1.3k sqft629 Ortona Way NW, Edmonton, AB T5E 6S9For SaleMLS ID #E4495808, Joe D Esposito, Century 21 Masters. RAE
- C$525,0004 bd4 ba2.1k sqft16012 109th St NW, Edmonton, AB T5X 4R9For SaleMLS ID #E4500713, Shaylenne Twele, RE/MAX Excellence. RAE
- C$588,9003 bd3 ba1.8k sqft351 Griesbach School Rd NW, Edmonton, AB T5E 6N1For SaleMLS ID #E4494022, Wendy M Lam, RE/MAX Elite. RAE
- C$499,8004 bd4 ba1.8k sqft15733 106th St NW, Edmonton, AB T5X 5B5For SaleMLS ID #E4500499, Jay J Tomlinson, RE/MAX Elite. RAE
- C$675,9004 bd4 ba1.6k sqft6355 Greenaway Ave NW, Edmonton, AB T5E 6Y5For SaleMLS ID #E4499819, Toun Yussuf, The E Group Real Estate. RAE
- C$719,9005 bd4 ba2.6k sqft7473 Colonel Mewburn Rd NW, Edmonton, AB T5E 6V5For SaleMLS ID #E4500533, Barbara D Scott, Schmidt Realty Group Inc. RAE
- C$524,9004 bd3 ba1.7k sqft15915 112th St NW, Edmonton, AB T5X 4S7For SaleMLS ID #E4500077, Thomas J Lowe, RE/MAX Edge Realty. RAE
- C$489,0004 bd2 ba1.1k sqft10803 136th Ave NW, Edmonton, AB T5E 1W6For SaleMLS ID #E4498589, Jennifer M Bashow, Exp Realty. RAE
- C$490,0003 bd3 ba1.4k sqft4065 Morrison Way NW, Edmonton, AB T5E 6S3For SaleMLS ID #E4500319, Ashley Webber, Exp Realty. RAE
- C$514,9005 bd2 ba1k sqft12023 137th Ave NW, Edmonton, AB T5E 1Z7For SaleMLS ID #E4500811, Ricky Singh, MaxWell Polaris. RAE
- C$555,0005 bd3 ba1.9k sqft13121 122nd St NW, Edmonton, AB T5L 0G2For SaleMLS ID #E4496599, Emira Hadzic, RE/MAX Excellence. RAE
