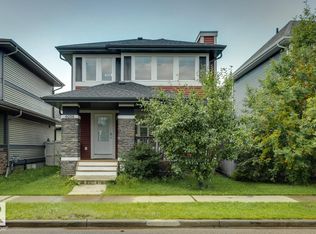
Some homes just feel right, and this Griesbach gem was built for real family life. The main floor features a bright, open kitchen, a cozy living room made for movie nights, and a private den with a door that closes, perfect for a home office or playroom. Upstairs, you'll find 3 good-sized bedrooms, including a primary retreat with a 5 piece ensuite, plus upper-floor laundry. The surprise favourite? A fantastic bonus room right at the top of the stairs, ideal for Saturday morning cartoons or a casual hangout spot. Downstairs, the fully legal 1-bedroom basement suite is a total game-changer. With its own side entrance, kitchen, and laundry, it’s perfect for in-laws, older kids, or as a mortgage helper to ease the budget. Outside, enjoy everything Griesbach is loved for: parks, splash pads, walking trails, and a close-knit community vibe. A home that grows with you, come see it for yourself!
For sale
C$675,900
6355 Greenaway Ave NW, Edmonton, AB T5E 6Y5
4beds
1,676sqft
Single Family Residence
Built in 2023
-- sqft lot
$-- Zestimate®
C$403/sqft
C$-- HOA
What's special
Bright open kitchenUpper-floor laundrySplash padsWalking trails
- 14 days |
- 7 |
- 0 |
Zillow last checked:
Listing updated:
Listed by:
Toun Yussuf,
The E Group Real Estate
Source: RAE,MLS®#: E4499819
Facts & features
Interior
Bedrooms & bathrooms
- Bedrooms: 4
- Bathrooms: 4
- Full bathrooms: 3
- 1/2 bathrooms: 1
Primary bedroom
- Level: Upper
Heating
- Forced Air-1, Natural Gas
Appliances
- Included: Exhaust Fan, Microwave Hood Fan, Second Dryer, Second Refrigerator, Second Stove, Second Washer, Second Dishwasher
Features
- Ceiling 9 ft., No Smoking Home
- Flooring: Carpet, Vinyl Plank
- Windows: Window Coverings
- Basement: Full, Finished
Interior area
- Total structure area: 1,676
- Total interior livable area: 1,676 sqft
Video & virtual tour
Property
Parking
- Total spaces: 2
- Parking features: Double Garage Detached, Guest, Parking-Visitor, Garage Control, Garage Opener
- Garage spaces: 2
Features
- Levels: 2 Storey,3
- Patio & porch: Front Porch
- Exterior features: Landscaped
- Fencing: Fenced
Lot
- Features: Landscaped, Near Public Transit, Schools, Shopping Nearby, Public Transportation
Construction
Type & style
- Home type: SingleFamily
- Property subtype: Single Family Residence
Materials
- Foundation: Concrete Perimeter
- Roof: Asphalt
Condition
- Year built: 2023
Community & HOA
Community
- Features: Ceiling 9 ft., Front Porch, No Smoking Home
- Security: Carbon Monoxide Detectors, Smoke Detector(s), Detectors Smoke
Location
- Region: Edmonton
Financial & listing details
- Price per square foot: C$403/sqft
- Date on market: 7/20/2026
- Ownership: Private
Toun Yussuf
Toun Yussuf
By pressing Contact Agent, you agree that the real estate professional identified above may call/text you about your search, which may involve use of automated means and pre-recorded/artificial voices. You don't need to consent as a condition of buying any property, goods, or services. Message/data rates may apply. You also agree to our Terms of Use. Zillow does not endorse any real estate professionals. We may share information about your recent and future site activity with your agent to help them understand what you're looking for in a home.
Price history
Price history is unavailable.
Public tax history
Tax history is unavailable.
Climate risks
Neighborhood: Griesbach
Nearby schools
GreatSchools rating
No schools nearby
We couldn't find any schools near this home.
- C$--1 bd1 ba-- sqft6359 Greenaway Ave NW #1A, Edmonton, AB T5E6Y5Off Market

- C$1,5001 bd1 ba-- sqft6150 Carr Rd NW #1A, Edmonton, AB T5E6Y3For Rent
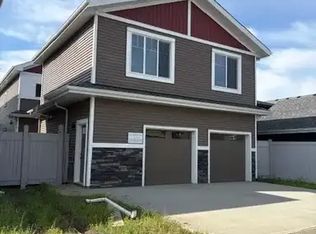
- C$--1 bd1 ba837 sqft6148 Carr Rd NW #1A, Edmonton, AB T5E6Y3Off Market
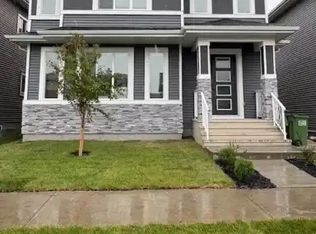
- C$--1 bd1 ba837 sqft6148 Carr Rd NW #BASEMENT, Edmonton, AB T5E6Y3Off Market

- C$--4 bd3 ba1.9k sqft6153 Carr Rd NW, Edmonton, AB T5E6Y3Off Market
- C$--2 bd2 ba945 sqft6418 Laubman St NW #1377845, Edmonton, AB T5E6Y6Off Market
- C$1,6482 bd2 ba728 sqft6418 Laubman St NW #1377844, Edmonton, AB T5E6Y6For Rent
- C$1,5051 bd1 ba471 sqft6418 Laubman St NW #1377843, Edmonton, AB T5E6Y6For Rent
Similar homes
- C$675,0004 bd3 ba1.3k sqft629 Ortona Way NW, Edmonton, AB T5E 6S9For Sale
 MLS ID #E4495808, Joe D Esposito, Century 21 Masters. RAE
 - C$619,9005 bd4 ba1.8k sqft5125 Corvette St NW, Edmonton, AB T5E 6T9For Sale
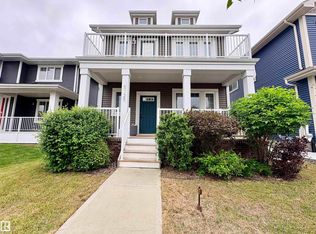 MLS ID #E4492575, Brett J Winegarden, Royal Lepage Arteam Realty. RAE
 - C$559,9003 bd4 ba1.5k sqft4058 Morrison Way NW, Edmonton, AB T5E 6S3For Sale
 MLS ID #E4501125, Moe Charara, Royal Lepage Arteam Realty. RAE
 - C$599,9004 bd4 ba2k sqft2523 Pegasus Blvd NW, Edmonton, AB T5E 6L1For Sale
 MLS ID #E4494694, Erica L Levecque, Royal Lepage Summit Realty. RAE
 - C$799,5003 bd3 ba2.3k sqft2338 Frezenberg Ave NW, Edmonton, AB T5E 5R9For SaleMLS ID #E4501351, Ross G Osioway, Sable Realty. RAE
- C$619,0004 bd4 ba2.3k sqft2036 Rochester Ave NW, Edmonton, AB T5E 6H3For SaleMLS ID #E4495482, Teresa J Secret, Royal LePage Noralta Real Estate. RAE
- C$795,0005 bd4 ba1.9k sqft2327 Frezenberg Ave NW, Edmonton, AB T5E 4Z1For SaleMLS ID #E4500527, Brett Loree, Century 21 Masters. RAE
- C$489,0004 bd5 ba1.3k sqft13309 104th St NW, Edmonton, AB T5E 4P2For SaleMLS ID #E4501917, Jackson Ho, Real Broker. RAE
- C$524,9004 bd3 ba1.3k sqft11431 144th Ave NW, Edmonton, AB T5X 1L7For SaleMLS ID #E4498432, Lacey J Hewitt, Royal Lepage Arteam Realty. RAE
- C$629,9004 bd4 ba1.9k sqft1204 Colonel Stone Ave NW, Edmonton, AB T5E 0E5For SaleMLS ID #E4484635, Bhavya Soni, One Percent Realty. RAE
- C$465,0003 bd4 ba1.5k sqft5331 Admiral Girouard St NW, Edmonton, AB T5E 6X5For SaleMLS ID #E4499613, Sajida Pellegrini, HonestDoor Inc. RAE
- C$627,0005 bd4 ba1.9k sqft1613 Kerr Rd NW, Edmonton, AB T5E 4P6For SaleMLS ID #E4483916, Michele Warwa-Handel, MaxWell Devonshire Realty. RAE
- C$525,0004 bd4 ba2.1k sqft16012 109th St NW, Edmonton, AB T5X 4R9For SaleMLS ID #E4500713, Shaylenne Twele, RE/MAX Excellence. RAE
- C$600,0004 bd4 ba2.2k sqft9904 144th Ave NW, Edmonton, AB T5E 6M5For SaleMLS ID #E4483532, Vincenzo C Fiacco, RE/MAX Excellence. RAE
- C$490,0003 bd3 ba1.4k sqft4065 Morrison Way NW, Edmonton, AB T5E 6S3For SaleMLS ID #E4500319, Ashley Webber, Exp Realty. RAE
- C$555,0005 bd3 ba1.9k sqft13121 122nd St NW, Edmonton, AB T5L 0G2For SaleMLS ID #E4496599, Emira Hadzic, RE/MAX Excellence. RAE
- C$524,9004 bd3 ba1.7k sqft15915 112th St NW, Edmonton, AB T5X 4S7For SaleMLS ID #E4500077, Thomas J Lowe, RE/MAX Edge Realty. RAE
- C$849,9006 bd5 ba2.2k sqft2337 Frezenberg Ave NW, Edmonton, AB T5E 4Z1For SaleMLS ID #E4501024, Michelle A Plach, HonestDoor Inc. RAE
- C$588,9003 bd3 ba1.8k sqft351 Griesbach School Rd NW, Edmonton, AB T5E 6N1For SaleMLS ID #E4494022, Wendy M Lam, RE/MAX Elite. RAE
- C$504,9005 bd2 ba1k sqft12136 135a Ave NW, Edmonton, AB T5L 3Z3For SaleMLS ID #E4501305, Max Segal, Real Broker. RAE
