Welcome to this beautifully maintained townhouse in the highly sought-after Community of Griesbach. Built in 2021 and kept in pristine condition, this modern home offers the perfect blend of style, comfort, and functionality.Featuring three spacious bedrooms and a fully finished basement, there's plenty of room for families and professionals. The bright, open-concept main floor is designed for both everyday living and entertaining, with contemporary finishes and abundant natural light.Step outside to enjoy your private deck, perfect for summer barbecues and relaxing evenings, while the charming front porch provides a welcoming place to enjoy your morning coffee. A detached garage offers secure parking and additional storage.Located in the award-winning community of Griesbach, you'll be surrounded by beautiful parks, scenic walking trails, lakes, schools, shopping, and easy access to major roadways. Don't miss your chance to call this immaculate home your own! Some photos have been virtually staged.
For sale
C$465,000
5331 Admiral Girouard St NW, Edmonton, AB T5E 6X5
3beds
1,552sqft
Single Family Residence, Residential Attached
Built in 2021
2,341 Square Feet Lot
$-- Zestimate®
C$300/sqft
C$-- HOA
What's special
Three spacious bedroomsFully finished basementBright open-concept main floorContemporary finishesAbundant natural lightPrivate deckCharming front porch
- 11 days |
- 86 |
- 3 |
Zillow last checked:
Listing updated:
Listed by:
Sajida Pellegrini,
HonestDoor Inc
Source: RAE,MLS®#: E4499613
Facts & features
Interior
Bedrooms & bathrooms
- Bedrooms: 3
- Bathrooms: 4
- Full bathrooms: 3
- 1/2 bathrooms: 1
Primary bedroom
- Level: Upper
Family room
- Level: Basement
- Area: 400.16
- Dimensions: 32.8 x 12.2
Heating
- Forced Air-1, Natural Gas
Appliances
- Included: Dishwasher-Built-In, Dryer, Refrigerator, Electric Stove, Washer, Second Microwave Hood Fan
Features
- Ceiling 9 ft., Closet Organizers
- Flooring: Carpet, Vinyl Plank
- Windows: Window Coverings
- Basement: Full, Finished
Interior area
- Total structure area: 1,552
- Total interior livable area: 1,552 sqft
Video & virtual tour
Property
Parking
- Total spaces: 2
- Parking features: Double Garage Detached, Garage Opener
- Garage spaces: 2
Features
- Levels: 2 Storey,3
- Patio & porch: Deck, Front Porch
- Exterior features: Landscaped, Low Maintenance Landscape, Playground Nearby
- Fencing: Fenced
Lot
- Size: 2,341 Square Feet
- Features: Landscaped, Low Maintenance Landscape, Playground Nearby, Near Public Transit, Schools, Shopping Nearby, Public Transportation
Construction
Type & style
- Home type: SingleFamily
- Property subtype: Single Family Residence, Residential Attached
- Attached to another structure: Yes
Materials
- Foundation: Concrete Perimeter
- Roof: Asphalt
Condition
- Year built: 2021
Community & HOA
Community
- Features: Ceiling 9 ft., Closet Organizers, Deck, Front Porch, Natural Gas BBQ Hookup
Location
- Region: Edmonton
Financial & listing details
- Price per square foot: C$300/sqft
- Date on market: 7/18/2026
- Ownership: Equitable Interest
Sajida Pellegrini
Sajida Pellegrini
By pressing Contact Agent, you agree that the real estate professional identified above may call/text you about your search, which may involve use of automated means and pre-recorded/artificial voices. You don't need to consent as a condition of buying any property, goods, or services. Message/data rates may apply. You also agree to our Terms of Use. Zillow does not endorse any real estate professionals. We may share information about your recent and future site activity with your agent to help them understand what you're looking for in a home.
Price history
Price history is unavailable.
Public tax history
Tax history is unavailable.
Climate risks
Neighborhood: Griesbach
Nearby schools
GreatSchools rating
No schools nearby
We couldn't find any schools near this home.
- C$--1 bd1 ba547 sqft5394 Admiral Girouard St NW #1163185, Edmonton, AB T5E6X5Off Market
- C$--1 bd1 ba558 sqft5394 Admiral Girouard St NW #1163182, Edmonton, AB T5E6X5Off Market
- C$--1 bd1 ba570 sqft5394 Admiral Girouard St NW #1163181, Edmonton, AB T5E6X5Off Market
- C$--2 bd2 ba808 sqft5394 Admiral Girouard St NW #F92C4C234, Edmonton, AB T5E6X5Off Market
- C$--2 bd2 ba809 sqft5394 Admiral Girouard St NW #B5ACC5FDB, Edmonton, AB T5E6X5Off Market
- C$--1 bd1 ba420 sqft5394 Admiral Girouard St NW #STUDIO, Edmonton, AB T5E6X5Off Market
- C$--1 bd1 ba558 sqft5394 Admiral Girouard St NW #1E90025C1, Edmonton, AB T5E6X5Off Market
- C$--1 bd1 ba547 sqft5394 Admiral Girouard St NW #B7C73D37A, Edmonton, AB T5E6X5Off Market
Similar homes
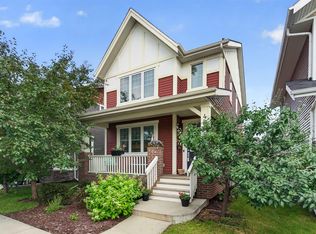
- C$490,0003 bd3 ba1.4k sqft4065 Morrison Way NW, Edmonton, AB T5E 6S3For Sale
 MLS ID #E4500319, Ashley Webber, Exp Realty. RAE
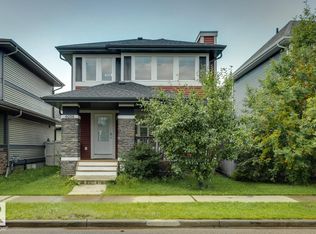
 - C$559,9003 bd4 ba1.5k sqft4058 Morrison Way NW, Edmonton, AB T5E 6S3For Sale
 MLS ID #E4501125, Moe Charara, Royal Lepage Arteam Realty. RAE
 - C$489,0004 bd2 ba1.1k sqft10803 136th Ave NW, Edmonton, AB T5E 1W6For Sale
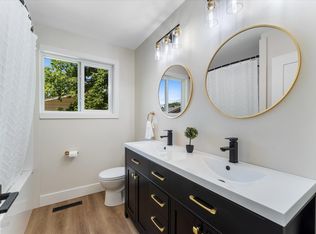 MLS ID #E4498589, Jennifer M Bashow, Exp Realty. RAE
 - C$424,9005 bd3 ba1k sqft11607 139th Ave NW, Edmonton, AB T5X 3L3For Sale
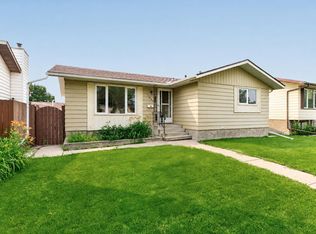 MLS ID #E4500632, Sonia Tarabay, RE/MAX Elite. RAE
 - C$445,0004 bd2 ba1k sqft11212 136th Ave NW, Edmonton, AB T5E 1X1For SaleMLS ID #E4498590, Jennifer M Bashow, Exp Realty. RAE
- C$469,8884 bd3 ba1.1k sqft13216 117th St NW, Edmonton, AB T5E 5K2For SaleMLS ID #E4499875, Mark Pelletier, Century 21 Reward Realty. RAE
- C$445,9003 bd3 ba1.2k sqft11707 150th Ave NW, Edmonton, AB T5X 1C1For SaleMLS ID #E4500346, Gini Guardado Nunez, REMAX River City. RAE
- C$449,0005 bd2 ba1k sqft12819 107th St NW, Edmonton, AB T5E 4V4For SaleMLS ID #E4500342, Wendy M Lam, RE/MAX Elite. RAE
- C$439,9003 bd2 ba1.1k sqft10715 132nd Ave NW, Edmonton, AB T5E 0Z5For SaleMLS ID #E4499907, Wendy D Zrubak-Russill, Royal Lepage Premier Real Estate. RAE
- C$514,9005 bd2 ba1k sqft12023 137th Ave NW, Edmonton, AB T5E 1Z7For SaleMLS ID #E4500811, Ricky Singh, MaxWell Polaris. RAE
- C$424,9004 bd3 ba1.1k sqft11415 142nd Ave NW, Edmonton, AB T5X 1L5For SaleMLS ID #E4498172, John P Carle, Homes & Gardens Real Estate Limited. RAE
- C$464,9006 bd3 ba990 sqft11519 137th Ave NW, Edmonton, AB T5E 1Z5For SaleMLS ID #E4488189, Nosheen Arif, 2% Realty Pro. RAE
- C$444,9004 bd3 ba1.1k sqft14735 123rd St NW, Edmonton, AB T5X 1W1For SaleMLS ID #E4499604, Wasef Bzeih, The E Group Real Estate. RAE
- C$498,9004 bd3 ba1.6k sqft13026 120th St NW, Edmonton, AB T5E 5N9For SaleMLS ID #E4500534, Darya M Pfund, Easy List Realty. RAE
- C$509,9004 bd4 ba1.6k sqft12929 122nd St NW, Edmonton, AB T5L 0E8For SaleMLS ID #E4498946, Emira Hadzic, RE/MAX Excellence. RAE
- C$459,9005 bd2 ba1k sqft13307 122nd St NW, Edmonton, AB T5L 0G4For SaleMLS ID #E4497054, Angela D Tassone, Lux Real Estate Inc. RAE
- C$399,0005 bd2 ba1k sqft13320 123rd St NW, Edmonton, AB T5L 0J9For SaleMLS ID #E4500736, Logan Patterson, Logic Realty. RAE
- C$524,9004 bd3 ba1.3k sqft11431 144th Ave NW, Edmonton, AB T5X 1L7For SaleMLS ID #E4498432, Lacey J Hewitt, Royal Lepage Arteam Realty. RAE
- C$455,0004 bd3 ba1.6k sqft9536 151st Ave NW, Edmonton, AB T5E 2R3For SaleMLS ID #E4482529, Devin B Gray, Exp Realty. RAE
- C$404,9973 bd3 ba1k sqft11514 138th Ave NW, Edmonton, AB T5X 3P4For SaleMLS ID #E4495183, Jean A Sills, MaxWell Challenge Realty. RAE
