Welcome to this IMMACULATELY MAINTAINED 2-storey home in the award-winning community of Griesbach! Packed with updates and offering over 1,425 sq. ft. above grade, this 3-bedroom, 2.5-bath home features refinished maple hardwood floors, granite and quartz countertops, updated light fixtures, and a custom tiled walk-in ensuite shower with built-in bench. The bright main floor includes a spacious living room, dining area, kitchen, mudroom, and 2-pc bath. Upstairs offers three generous bedrooms, including a primary suite with a walk-in closet and ensuite. Enjoy the beautifully landscaped backyard with a large deck and double detached garage. Recent updates include refaced kitchen cabinets, newer kitchen drawers, stove and microwave (2022), central A/C (2022), sump pump (2021), deck (2022), paint, and carpet (2025). Ideally located near parks, lakes, trails, schools, shopping, restaurants, downtown, and the Anthony Henday. Move in ready and in a prime location- don't miss out on this fantastic opportunity!
For sale
C$490,000
4065 Morrison Way NW, Edmonton, AB T5E 6S3
3beds
1,427sqft
Single Family Residence
Built in 2013
3,629 Square Feet Lot
$-- Zestimate®
C$343/sqft
C$-- HOA
What's special
Refinished maple hardwood floorsGranite and quartz countertopsUpdated light fixturesBright main floorDining areaBeautifully landscaped backyardLarge deck
- 21 hours |
- 19 |
- 0 |
Zillow last checked:
Listing updated:
Listed by:
Ashley Webber,
Exp Realty
Source: RAE,MLS®#: E4500319
Facts & features
Interior
Bedrooms & bathrooms
- Bedrooms: 3
- Bathrooms: 3
- Full bathrooms: 2
- 1/2 bathrooms: 1
Primary bedroom
- Level: Upper
Heating
- Forced Air-1, Natural Gas
Cooling
- Air Conditioner, Air Conditioning-Central
Appliances
- Included: Dishwasher-Built-In, Dryer, Microwave Hood Fan, Refrigerator, Electric Stove, Washer
Features
- Flooring: Carpet, Ceramic Tile, Hardwood
- Windows: Window Coverings
- Basement: Full, Unfinished
Interior area
- Total structure area: 1,427
- Total interior livable area: 1,427 sqft
Video & virtual tour
Property
Parking
- Total spaces: 2
- Parking features: Double Garage Detached
- Garage spaces: 2
Features
- Levels: 2 Storey,2
- Patio & porch: Deck, Front Porch
- Exterior features: Playground Nearby
- Pool features: Community, Public Swimming Pool
- Fencing: Fenced
Lot
- Size: 3,629 Square Feet
- Features: Playground Nearby, Near Public Transit, Schools, Shopping Nearby, Public Transportation
- Residential vegetation: Fruit Trees/Shrubs
Construction
Type & style
- Home type: SingleFamily
- Property subtype: Single Family Residence
Materials
- Foundation: Concrete Perimeter
- Roof: Asphalt
Condition
- Year built: 2013
Community & HOA
Community
- Features: Deck, Front Porch
- Security: Carbon Monoxide Detectors, Smoke Detector(s), Secured Garage/Parking, Detectors Smoke, Secured Parking
Location
- Region: Edmonton
Financial & listing details
- Price per square foot: C$343/sqft
- Date on market: 7/23/2026
- Ownership: Private
Ashley Webber
Ashley Webber
By pressing Contact Agent, you agree that the real estate professional identified above may call/text you about your search, which may involve use of automated means and pre-recorded/artificial voices. You don't need to consent as a condition of buying any property, goods, or services. Message/data rates may apply. You also agree to our Terms of Use. Zillow does not endorse any real estate professionals. We may share information about your recent and future site activity with your agent to help them understand what you're looking for in a home.
Price history
Price history is unavailable.
Public tax history
Tax history is unavailable.
Climate risks
Neighborhood: Griesbach
Nearby schools
GreatSchools rating
No schools nearby
We couldn't find any schools near this home.
- C$1,000,0006 bd5 ba2.3k sqft4223 Veterans Way NW, Edmonton, AB T5E6W7For Sale
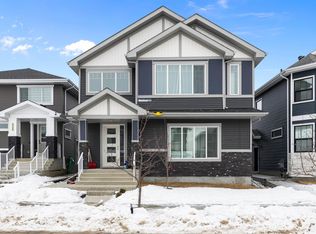
- C$389,9003 bd3 ba2k sqft4367 Veterans Way NW #14, Edmonton, AB T5E6N4For Sale
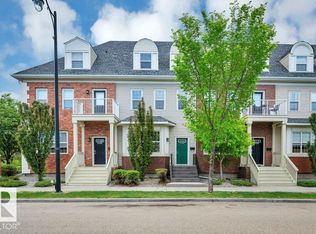
- C$--3 bd3 ba-- sqft4367 Veterans Way NW, Edmonton, AB T5E6N4Off Market

- C$--1 bd1 ba512 sqft4450 McCrae Ave NW #417, Edmonton, AB T5E6S4Off Market
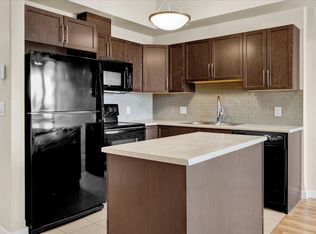
- C$299,0002 bd2 ba1k sqft4450 McCrae Ave NW #215, Edmonton, AB T5E6S4For Sale
- C$419,9003 bd3 ba1.9k sqft4367 Veterans Way NW #11, Edmonton, AB T5E6N4For Sale
- C$724,9005 bd4 ba2.6k sqft7473 Colonel Mewburn Rd NW, Edmonton, AB T5E6V5For Sale
- C$314,9003 bd2 ba1k sqft10642 153rd Ave NW, Edmonton, AB T5X5R8For Sale
Similar homes
- C$499,8004 bd4 ba1.8k sqft15733 106th St NW, Edmonton, AB T5X 5B5For Sale
 MLS ID #E4500499, Jay J Tomlinson, RE/MAX Elite. RAE
 - C$524,9004 bd3 ba1.7k sqft15915 112th St NW, Edmonton, AB T5X 4S7For Sale
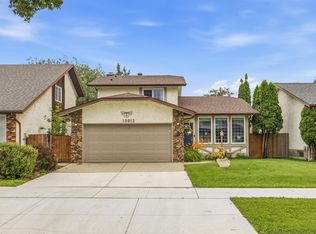 MLS ID #E4500077, Thomas J Lowe, RE/MAX Edge Realty. RAE
 - C$469,9006 bd3 ba1.2k sqft34 Stirling Rd NW, Edmonton, AB T5X 4C3For Sale
 MLS ID #E4500278, Zak B Mimouni, Exp Realty. RAE
 - C$445,9003 bd3 ba1.2k sqft11707 150th Ave NW, Edmonton, AB T5X 1C1For Sale
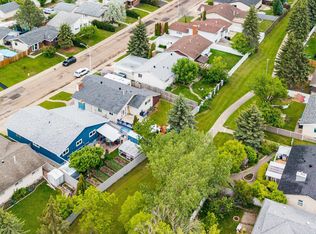 MLS ID #E4500346, Gini Guardado Nunez, REMAX River City. RAE
 - C$465,0003 bd4 ba1.5k sqft5331 Admiral Girouard St NW, Edmonton, AB T5E 6X5For SaleMLS ID #E4499613, Sajida Pellegrini, HonestDoor Inc. RAE
- C$519,9005 bd4 ba1.6k sqft15603 122nd St NW, Edmonton, AB T5X 2V7For SaleMLS ID #E4499741, Paras Baveja, MaxWell Polaris. RAE
- C$489,0004 bd2 ba1.1k sqft10803 136th Ave NW, Edmonton, AB T5E 1W6For SaleMLS ID #E4498589, Jennifer M Bashow, Exp Realty. RAE
- C$465,0005 bd3 ba1.4k sqft16524 116th St NW, Edmonton, AB T5X 3T8For SaleMLS ID #E4500261, Fan Yang, Mozaic Realty Group. RAE
- C$505,0005 bd3 ba1.3k sqft11249 167a Ave NW, Edmonton, AB T5X 0A8For SaleMLS ID #E4498509, Abe M Othman, RE/MAX Elite. RAE
- C$469,8003 bd3 ba1k sqft14903 128th St NW, Edmonton, AB T6V 1E9For SaleMLS ID #E4499355, Darlene Strang, RE/MAX Real Estate. RAE
- C$524,9004 bd3 ba1.3k sqft11431 144th Ave NW, Edmonton, AB T5X 1L7For SaleMLS ID #E4498432, Lacey J Hewitt, Royal Lepage Arteam Realty. RAE
- C$525,0004 bd3 ba1.5k sqft9312 151st Ave NW, Edmonton, AB T5E 2P9For SaleMLS ID #E4498519, Ray Elwenni, Royal Lepage Arteam Realty. RAE
- C$444,9004 bd3 ba1.1k sqft14735 123rd St NW, Edmonton, AB T5X 1W1For SaleMLS ID #E4499604, Wasef Bzeih, The E Group Real Estate. RAE
- C$484,9994 bd3 ba1.1k sqft12303 152c Ave NW, Edmonton, AB T5X 1Z1For SaleMLS ID #E4496604, AJ Arwell, MaxWell Progressive. RAE
- C$400,0003 bd2 ba1.2k sqft16411 106th St NW, Edmonton, AB T5X 1W4For SaleMLS ID #E4499705, . Ranjit Singh, Royal LePage METRO. RAE
- C$399,9003 bd3 ba1.2k sqft11111 157th Ave NW, Edmonton, AB T5X 4V1For SaleMLS ID #E4500345, Glenn M Ewanchuk, RE/MAX Excellence. RAE
- C$497,5004 bd3 ba1.1k sqft11020 162a Ave NW, Edmonton, AB T5X 2A1For SaleMLS ID #E4493744, Stan Gallant, Royal LePage Noralta Real Estate. RAE
- C$499,9004 bd3 ba1.5k sqft9315 162nd Ave NW, Edmonton, AB T5Z 3N2For SaleMLS ID #E4489421, Ryan P Dutka, REMAX River City. RAE
- C$445,0004 bd2 ba1k sqft11212 136th Ave NW, Edmonton, AB T5E 1X1For SaleMLS ID #E4498590, Jennifer M Bashow, Exp Realty. RAE
- C$409,9004 bd3 ba1.3k sqft14916 114a St NW, Edmonton, AB T5X 1H3For SaleMLS ID #E4497358, Michael Waddell, Real Broker. RAE
