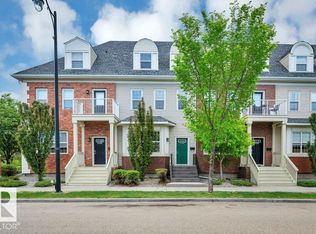

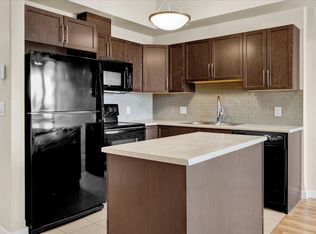
RENOVATED TOWNHOUSE IN THE HEART OF GRIESBACH! Located in one of Edmonton’s most sought-after communities, this upgraded 3-storey townhouse is completely move-in ready. From the gleaming hardwood floors to the refinished fireplace & renovated kitchen, this home is loaded w/ upgrades! The bright open-concept main floor is filled w/ natural light from the large front & rear-facing windows. The renovated kitchen features modern white soft-close cabinetry, quartz countertops, newer appliances & views of the low-maintenance backyard complete w/ artificial turf & a double garage. Upstairs offers 2 spacious bedrooms, upper-level laundry & a Jack-and-Jill bathroom. The entire third floor is dedicated to the primary retreat w/ vaulted ceilings, a walk-in closet & 4-piece ensuite. The finished basement has a large rec room & bar! Ideal for entertaining guests or family movie nights. Other features: A/C, central vacuum, updated lighting, Hunter Douglas blinds & more!
For sale
C$419,900
4367 Veterans Way NW #11, Edmonton, AB T5E 6N4
3beds
1,977sqft
Townhouse
Built in 2007
-- sqft lot
$-- Zestimate®
C$212/sqft
C$-- HOA
What's special
- 65 days |
- 16 |
- 2 |
Zillow last checked:
Listing updated:
Listed by:
Haley Streu,
MaxWell Polaris,
Dwight Streu,
MaxWell Polaris
Source: RAE,MLS®#: E4487448
Facts & features
Interior
Bedrooms & bathrooms
- Bedrooms: 3
- Bathrooms: 3
- Full bathrooms: 2
- 1/2 bathrooms: 1
Primary bedroom
- Level: Upper
Heating
- Forced Air-1, Natural Gas
Appliances
- Included: Dishwasher-Built-In, Dryer, Microwave, Refrigerator, Electric Stove, Washer, See Remarks
Features
- Ceiling 9 ft.
- Flooring: Carpet, Ceramic Tile, Hardwood
- Basement: Full, Finished
- Fireplace features: Gas
Interior area
- Total structure area: 1,977
- Total interior livable area: 1,977 sqft
Video & virtual tour
Property
Parking
- Total spaces: 2
- Parking features: Double Garage Detached, Insulated
- Garage spaces: 2
Features
- Levels: 3 Storey,4
- Patio & porch: Deck
- Exterior features: Landscaped
- Fencing: Fenced
Lot
- Features: Landscaped, Near Public Transit, Schools, Shopping Nearby, Public Transportation
Details
- Other equipment: TV Wall Mount
Construction
Type & style
- Home type: Townhouse
- Property subtype: Townhouse
Materials
- Foundation: Concrete Perimeter
- Roof: Asphalt
Condition
- Year built: 2007
Community & HOA
Community
- Features: Ceiling 9 ft., Deck
HOA
- Has HOA: Yes
- Services included: Landscape/Snow Removal, Professional Management, Reserve Fund Contribution
Location
- Region: Edmonton
Financial & listing details
- Price per square foot: C$212/sqft
- Date on market: 5/13/2026
- Ownership: Private
Haley Streu
Haley Streu
By pressing Contact Agent, you agree that the real estate professional identified above may call/text you about your search, which may involve use of automated means and pre-recorded/artificial voices. You don't need to consent as a condition of buying any property, goods, or services. Message/data rates may apply. You also agree to our Terms of Use. Zillow does not endorse any real estate professionals. We may share information about your recent and future site activity with your agent to help them understand what you're looking for in a home.
Price history
Price history is unavailable.
Public tax history
Tax history is unavailable.
Climate risks
Neighborhood: Griesbach
Nearby schools
GreatSchools rating
No schools nearby
We couldn't find any schools near this home.
- C$389,9003 bd3 ba2k sqft4367 Veterans Way NW #14, Edmonton, AB T5E6N4For Sale
- C$--3 bd3 ba-- sqft4367 Veterans Way NW, Edmonton, AB T5E6N4Off Market
- C$314,9003 bd2 ba1k sqft10642 153rd Ave NW, Edmonton, AB T5X5R8For Sale

- C$--1 bd1 ba512 sqft4450 McCrae Ave NW #417, Edmonton, AB T5E6S4Off Market
- C$--3 bd3 ba1.4k sqft1A-139 106th St NW #16725, Edmonton, AB T5X5B6Off Market
- C$724,9005 bd4 ba2.6k sqft7473 Colonel Mewburn Rd NW, Edmonton, AB T5E6V5For Sale
- C$229,0001 bd1 ba917 sqft15499 Castle Downs Rd NW #427, Edmonton, AB T5X5Y3For Sale
- C$1,000,0006 bd5 ba2.3k sqft4223 Veterans Way NW, Edmonton, AB T5E6W7For Sale
Similar homes
- C$415,0004 bd3 ba1.2k sqft10308 166th Ave NW, Edmonton, AB T5X 2G5For Sale
 MLS ID #E4495883, Leanna D Martens, Logic Realty. RAE
 - C$419,0003 bd3 ba1.3k sqft1051 Cy Becker Rd NW, Edmonton, AB T5Y 4A2For Sale
 MLS ID #E4496579, Sarah J Leib, REMAX River City. RAE
 - C$527,8004 bd4 ba1.5k sqft17724 58th St NW, Edmonton, AB T5Y 3W8For Sale
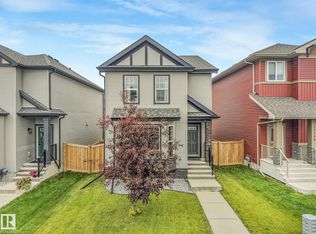 MLS ID #E4498483, Rocky Rajewal, MaxWell Polaris. RAE
 - C$455,0002 bd3 ba1.4k sqftNo Name, Edmonton, AB T6E 3K1For Sale
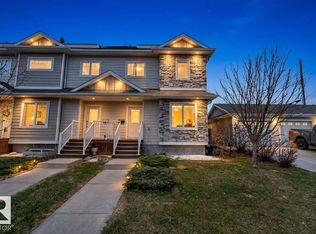 MLS ID #E4485925, Jeffrey C Lewis, RE/MAX Elite. RAE
 - C$478,8003 bd3 ba1.5k sqft1277 Starling Dr NW, Edmonton, AB T5S 0K4For SaleMLS ID #E4490632, Pam Haymour, MaxWell Polaris. RAE
- C$529,9004 bd4 ba1.6k sqft15926 132nd St NW, Edmonton, AB T6V 1E4For SaleMLS ID #E4498040, Shelly M Shumaker, Century 21 Reward Realty. RAE
- C$524,9003 bd3 ba1.6k sqft866 Ebbers Cres NW, Edmonton, AB T5Y 3V2For SaleMLS ID #E4497173, Sal S Haji, MaxWell Polaris. RAE
- C$375,0002 bd3 ba1.5k sqftVentana Woods, Edmonton, AB T6W 1N9For SaleMLS ID #E4496626, Amanda Olivari, REMAX River City. RAE
- C$459,9004 bd4 ba1.5k sqft1651 Hammond Cres NW, Edmonton, AB T6M 0L8For SaleMLS ID #E4498672, Liam E Whalen, Exp Realty. RAE
- C$565,0003 bd3 ba1.9k sqft5939 157th Ave NW, Edmonton, AB T5Y 2M8For SaleMLS ID #E4496213, Meagan O'Connell, Real Broker. RAE
- C$459,9002 bd3 ba1.6k sqft12833 205th St NW, Edmonton, AB T5S 0L7For SaleMLS ID #E4494695, Carrie A Banham-Posty, RE/MAX Excellence. RAE
- C$348,0002 bd3 ba1.4k sqftThe Gardens in Aspen Trails, Strathcona County, AB T8H 0Z8For SaleMLS ID #E4499147, Todd W Bradley, Royal Lepage Arteam Realty. RAE
- C$529,9004 bd3 ba1.3k sqft4914 152a Ave NW, Edmonton, AB T5Y 3C1For SaleMLS ID #E4495805, Jaclyn Baillie, Century 21 Masters. RAE
- C$530,0005 bd3 ba1.6k sqft15216 49th St NW, Edmonton, AB T5Y 3C1For SaleMLS ID #E4491539, Leanne M Gagliardi, Sterling Real Estate. RAE
- C$395,0003 bd3 ba1.4k sqft2821 Maple Way NW, Edmonton, AB T6T 0Z7For SaleMLS ID #E4494967, Brittany M Ewaskiw, Royal Lepage Arteam Realty. RAE
- C$424,9003 bd4 ba1.6k sqft94 Tribute Cmn, Spruce Grove, AB T7X 0W6For SaleMLS ID #E4497619, Darcy L Joubert, Royal LePage Noralta Real Estate. RAE
- C$319,9003 bd3 ba1.5k sqftSouthern Springs, Edmonton, AB T6X 0Y2For SaleMLS ID #E4498090, Shane A Matwie, Century 21 Masters. RAE
- C$462,0003 bd3 ba1.7k sqft2305 68th St SW, Edmonton, AB T6X 2B1For SaleMLS ID #E4495843, Jeneen L Marchant, RE/MAX Real Estate. RAE
- C$477,5003 bd4 ba1.7k sqft2326 74th St SW, Edmonton, AB T6X 0V5For SaleMLS ID #E4498124, Lisa Kerr, Liv Real Estate. RAE
- C$464,9003 bd3 ba1.6k sqft2456 Kelly Cir SW, Edmonton, AB T6W 4G2For SaleMLS ID #E4496504, Yoon Kim, MaxWell Polaris. RAE
