Proudly offered by the original owners, this exceptional lakefront family home is being offered for sale for the very first time. Backing directly onto the lake, this fully finished 3-storey home features 4 bedrooms, including 2 spacious suites with ensuites and walk-in closets. The upper primary retreat is a dream, complete with its own sitting room or private office, fireplace, and dedicated makeup and hair station. Enjoy 3 fireplaces, dual-zoned heating and cooling for the upper and main floors, plus in-floor heating in the walkout basement. Thoughtful upgrades include California Closet organizers throughout and an outdoor Bose sound system for effortless entertaining. Step outside to two beautiful decks, a professionally landscaped brick patio, and a private pond overlooking the lake, creating your own backyard oasis. A truly rare home filled with warmth, luxury, and unforgettable views..
For sale
C$992,387
12720 Hudson Way NW, Edmonton, AB T6V 1K6
4beds
1,898sqft
Single Family Residence
Built in 1997
-- sqft lot
$-- Zestimate®
C$523/sqft
C$-- HOA
What's special
Upper primary retreatDual-zoned heating and coolingCalifornia closet organizers throughoutTwo beautiful decksProfessionally landscaped brick patioBackyard oasis
- 94 days
- 21
- 0
Zillow last checked:
Listing updated:
Listed by:
Crystal A Paulson,
Exp Realty
Source: RAE,MLS®#: E4499032
Facts & features
Interior
Bedrooms & bathrooms
- Bedrooms: 4
- Bathrooms: 4
- Full bathrooms: 3
- 1/2 bathrooms: 1
Primary bedroom
- Level: Upper
Family room
- Level: Basement
Heating
- Forced Air-1, Hot Water, Electric, Water
Cooling
- Air Conditioner, Air Conditioning-Central
Appliances
- Included: Dishwasher-Built-In, Dryer, Microwave Hood Fan, Oven-Built-In, Refrigerator, Electric Stove, Washer, Wine Cooler, Gas Water Heater
Features
- Closet Organizers, Wet Bar, Central Vacuum, Vacuum Systems
- Flooring: Ceramic Tile, Hardwood
- Windows: Window Coverings
- Basement: Full, Finished, Walkout Basement, Walkout Basement
- Fireplace features: Gas
Interior area
- Total structure area: 1,898
- Total interior livable area: 1,898 sqft
Property
Parking
- Total spaces: 2
- Parking features: Double Garage Attached, R.V. Storage, Garage Control, Garage Opener
- Attached garage spaces: 2
Features
- Levels: 2 and Half Storey,3
- Patio & porch: Deck, Patio
- Exterior features: Backs Onto Park/Trees, Landscaped
- Fencing: Fenced
- On waterfront: Yes
- Waterfront features: Backs Onto Lake, Waterfront, Waterfront Property
Lot
- Features: Backs Onto Park/Trees, Landscaped, Picnic Area, Schools
Construction
Type & style
- Home type: SingleFamily
- Property subtype: Single Family Residence
Materials
- Foundation: Wood
- Roof: Asphalt
Condition
- Year built: 1997
Community & HOA
Community
- Features: Closet Organizers, Deck, Hot Water Natural Gas, Patio, Smart/Program. Thermostat, Walkout Basement, Wet Bar, Vacuum System-Roughed-In
Location
- Region: Edmonton
Financial & listing details
- Price per square foot: C$523/sqft
- Date on market: 7/16/2026
- Ownership: Private
Price history
Price history is unavailable.
Public tax history
Tax history is unavailable.
Climate risks
Neighborhood: The Palisades
Nearby schools
GreatSchools rating
No schools nearby
We couldn't find any schools near this home.
- C$340,0003 bd3 ba1.4k sqft12815 Cumberland Rd NW #66, Edmonton, AB T6V0M2For Sale

- C$329,9003 bd3 ba1.4k sqft12815 Cumberland Rd NW #60, Edmonton, AB T6V0M2For Sale

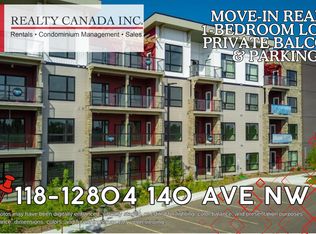
- C$1,5501 bd1 ba580 sqft12804 140th Ave NW #118, Edmonton, AB T6V0M3For Rent
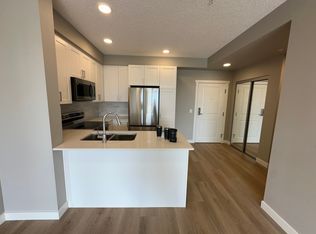
- C$--2 bd2 ba818 sqft12804 140th Ave NW #325, Edmonton, AB T6V0M3Off Market
Similar homes
- C$569,9004 bd4 ba1.7k sqft13023 Hudson Way NW, Edmonton, AB T6V 1M4For Sale
 MLS ID #E4509119, Ricky Singh, MaxWell Polaris. RAE
 - C$849,9006 bd4 ba2.5k sqft15803 95th St NW, Edmonton, AB T5Z 0G1For Sale
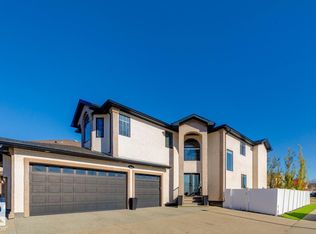 MLS ID #E4513361, Hanan Seifeddine, Royal Lepage Arteam Realty. RAE
 - C$738,8885 bd4 ba1.9k sqft2327 Frezenberg Ave NW, Edmonton, AB T5E 4Z1For Sale
 MLS ID #E4513010, Justin E Lafavor, MaxWell Challenge Realty. RAE
 - C$729,9007 bd4 ba2.7k sqft14148 134th St NW, Edmonton, AB T6V 1W2For Sale
 MLS ID #E4499320, Hassan Haymour, Sable Realty. RAE
