This 2010 2-storey in Chambery delivers 5 beds, a large den& 3.1 baths with true showhome finishes throughout. Maple cabinets, food-safe quartz counters, crown moldings, decorative borders, oak hardwood, knock-down texture, upgraded baseboards & tile splash. Spacious master with custom walk-in organizers, His & Hers sinks, makeup station, deep air-jet soaker tub & 10mm glass custom shower. Main-floor laundry, remote gas fireplace, dual-flush toilets, zoned heating + A/C, and energy-efficient triple-glazed windows. Professionally finished 9-ft basement includes maple wet bar with wine rack, two bedrooms, 4-pc bath & corner fireplace. Outside enjoy the covered Dura Deck, exposed aggregate driveway & oversized 24x25 heated garage with 8x16 insulated door, drain, hot/cold water & keyless entry. Fully detailed inside & out—move-in ready excellence!
For sale
C$723,900
17535 110th St NW, Edmonton, AB T5X 0B7
5beds
2,283sqft
Single Family Residence
Built in 2010
4,845 Square Feet Lot
$-- Zestimate®
C$317/sqft
C$-- HOA
What's special
- 7 days
- 15
- 0
Zillow last checked:
Listing updated:
Listed by:
Silvi Jarecki,
Sterling Real Estate
Source: RAE,MLS®#: E4508044
Facts & features
Interior
Bedrooms & bathrooms
- Bedrooms: 5
- Bathrooms: 4
- Full bathrooms: 3
- 1/2 bathrooms: 1
Primary bedroom
- Level: Upper
Family room
- Level: Upper
- Area: 243.6
- Dimensions: 17.4 x 14
Heating
- Forced Air-1, Natural Gas
Appliances
- Included: Dishwasher-Built-In, Dryer, Microwave Hood Fan, Refrigerator, Gas Stove, Washer
Features
- No Smoking Home
- Flooring: Carpet, Ceramic Tile, Hardwood
- Windows: Window Coverings
- Basement: Full, Finished
- Fireplace features: Gas
Interior area
- Total structure area: 2,283
- Total interior livable area: 2,283 sqft
Property
Parking
- Total spaces: 2
- Parking features: Double Garage Attached, Heated Garage, Oversized, Garage Opener
- Attached garage spaces: 2
Features
- Levels: 2 Storey,3
- Exterior features: Playground Nearby
- Fencing: Fenced
Lot
- Size: 4,845 Square Feet
- Features: Playground Nearby, Near Public Transit, Shopping Nearby, Public Transportation
Details
- Additional structures: Storage Shed
Construction
Type & style
- Home type: SingleFamily
- Property subtype: Single Family Residence
Materials
- Foundation: Concrete Perimeter
- Roof: Asphalt
Condition
- Year built: 2010
Community & HOA
Community
- Features: No Smoking Home
- Security: Smoke Detector(s), Detectors Smoke
Location
- Region: Edmonton
Financial & listing details
- Price per square foot: C$317/sqft
- Date on market: 9/10/2026
- Ownership: Private
Price history
Price history is unavailable.
Public tax history
Tax history is unavailable.
Climate risks
Neighborhood: Castle Downs
Nearby schools
GreatSchools rating
No schools nearby
We couldn't find any schools near this home.
- C$880,7007 bd5 ba3.2k sqft10915 175th Ave NW, Edmonton, AB T5X0B7For Sale

- C$--2 bd2 ba908 sqft17430 110th St NW, Edmonton, AB T5X0M1Off Market

- C$--2 bd1 ba892 sqft17430 110th St NW #2B-1BA-892SQFT, Edmonton, AB T5X0M1Off Market
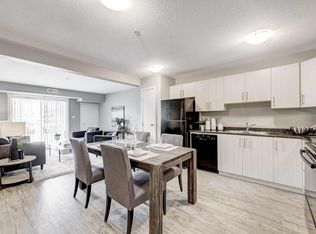
- C$--1 bd1 ba651 sqft17430 110th St NW #1B-1BA-651SQFT, Edmonton, AB T5X0M1Off Market
Similar homes
- C$707,0005 bd4 ba2.1k sqft17815 111th St NW, Edmonton, AB T5X 6J3For Sale
 MLS ID #E4506911, Mo Taliani, Exp Realty. RAE
 - C$739,9008 bd5 ba3.1k sqft17419 110th St NW, Edmonton, AB T5X 0B7For Sale
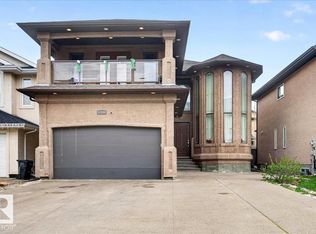 MLS ID #E4488325, Wasef Bzeih, The E Group Real Estate. RAE
 - C$679,0006 bd4 ba2k sqft11616 174th Ave NW, Edmonton, AB T5X 0A3For Sale
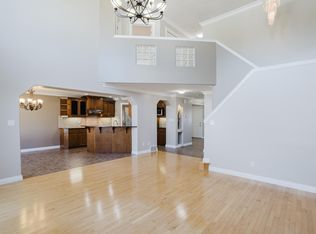 MLS ID #E4507847, Maya Naaman, Exp Realty. RAE
 - C$699,9004 bd4 ba2.3k sqft17807 111th St NW, Edmonton, AB T5X 6J3For Sale
 MLS ID #E4505473, Billy Assaf, REMAX River City. RAE
