Opportunity knocks! This solid brick bungalow has 3 garage stalls: a double attached garage at the front and a single detached garage at the back. The main floor has vaulted, beamed ceilings, a skylight, hardwood floors, formal living and dining rooms with built-ins, and an oak kitchen. A sunken family room with a brick fireplace opens through French doors to the deck. Upstairs are 3 bedrooms and 2 full bathrooms, including the primary’s ensuite. The fully finished basement has a separate entrance, a second kitchen, a large rec room with a wood stove and wet bar, 2 more bedrooms, a full bathroom and a cold room. That makes it a great fit for multi-generational living. There’s also a large fenced yard with mature trees. It’s well kept, with strong bones and huge value-add potential, ideal for renovators, investors or families. Close to schools, parks, shopping and the Henday. Home Offers 3700 sq/ft of living space.
For sale
C$559,900
16132 98th St NW, Edmonton, AB T5X 4Y7
5beds
1,957sqft
Single Family Residence
Built in 1981
6,954 Square Feet Lot
$-- Zestimate®
C$286/sqft
C$-- HOA
What's special
Solid brick bungalowDouble attached garageSingle detached garageVaulted beamed ceilingsHardwood floorsOak kitchenSunken family room
- 7 days
- 11
- 4
Zillow last checked:
Listing updated:
Listed by:
Hassan Haymour,
Sable Realty
Source: RAE,MLS®#: E4514572
Facts & features
Interior
Bedrooms & bathrooms
- Bedrooms: 5
- Bathrooms: 3
- Full bathrooms: 3
Primary bedroom
- Level: Main
Family room
- Level: Main
Heating
- Forced Air-1, Natural Gas
Appliances
- Included: Dryer, Exhaust Fan, Washer, Second Refrigerator, Second Stove
Features
- Flooring: Carpet, Ceramic Tile, Hardwood
- Basement: Full, Finished
Interior area
- Total structure area: 1,957
- Total interior livable area: 1,957 sqft
Property
Parking
- Total spaces: 2
- Parking features: Double Garage Attached, Front/Rear Drive Access
- Attached garage spaces: 2
- Has uncovered spaces: Yes
Features
- Levels: 2
- Exterior features: Landscaped
Lot
- Size: 6,954 Square Feet
- Features: Landscaped, Schools, Shopping Nearby
- Residential vegetation: Fruit Trees/Shrubs
Construction
Type & style
- Home type: SingleFamily
- Architectural style: Bungalow
- Property subtype: Single Family Residence
Materials
- Foundation: Concrete Perimeter
- Roof: Asphalt
Condition
- Year built: 1981
Community & HOA
Community
- Features: See Remarks
Location
- Region: Edmonton
Financial & listing details
- Price per square foot: C$286/sqft
- Date on market: 10/28/2026
- Ownership: Private
Price history
Price history is unavailable.
Public tax history
Tax history is unavailable.
Climate risks
Neighborhood: Castle Downs
Nearby schools
GreatSchools rating
No schools nearby
We couldn't find any schools near this home.
- C$--2 bd1 ba925 sqft16304 100th St NW #2-BEDROOM, Edmonton, AB T5X5J6Off Market
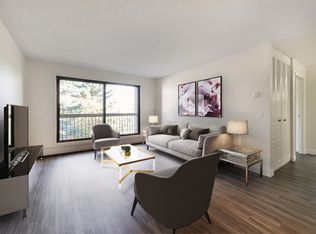
- C$--1 bd1 ba719 sqft16304 100th St NW #1-BEDROOM, Edmonton, AB T5X5J6Off Market
- C$--2 bd2 ba925 sqft16304 100th St NW #773491, Edmonton, AB T5X5J6Off Market
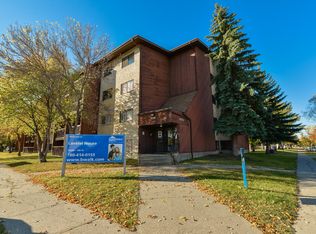
- C$--1 bd1 ba719 sqft16304 100th St NW #773490, Edmonton, AB T5X5J6Off Market
Similar homes
- C$549,0004 bd3 ba2k sqft9912 173rd Ave NW, Edmonton, AB T5X 3X9For Sale
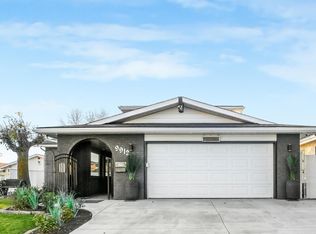 MLS ID #E4515304, Ken E Knudsen, RE/MAX Elite. RAE
- C$544,9004 bd4 ba1.7k sqft17803 89th St NW, Edmonton, AB T5Z 0A6For Sale
 MLS ID #E4515024, Glen Ramkissoon, REMAX River City. RAE
- C$560,0004 bd3 ba1.8k sqft265 Griesbach Rd NW, Edmonton, AB T5E 6S5For Sale
 MLS ID #E4514371, Keith A Faria, REMAX River City. RAE
- C$509,9004 bd4 ba1.7k sqft11415 167a Ave NW, Edmonton, AB T5X 0A7For Sale
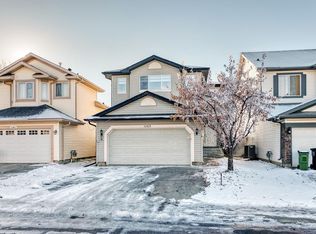 MLS ID #E4515216, Tsehaye Kafel, Grand Realty. RAE
