Welcome to this meticulously designed 2-storey home, nearly 4400 sqft of living areas, ideally situated on a large lake-backing lot in the beautiful community of Belle Rive. This home combines timeless craftsmanship, quality finishes & breathtaking lake views from every level, upgraded: clay tile roofing/California knock-down ceilings/wrought iron spindle railings/2 chandeliers/oversized windows & exquisite custom millwork. A striking half-moon wood staircase/high-ceiling family room & living room with a fireplace & decorative niches. Main floor offers a den or bedroom & a full bathroom. Upstairs, primary suite features a fireplace/private balcony/walk-in closets & a luxurious ensuite. 2 additional large bedrooms/one with an interior balcony & a full bathroom. WALKOUT BASEMENT incl 5th bedroom/full bathroom/wet bar/fireplace & laundry room. Enjoy LAKE VIEWS from the top-floor balcony off the loft/large dining balcony off the basement. 2 newer HWT. 2 furnaces. Triple attached garage, etc. Don't miss!
For sale
C$988,000
8839 158th Ave NW, Edmonton, AB T5Z 3E2
5beds
3,040sqft
Single Family Residence
Built in 2003
9,367 Square Feet Lot
$-- Zestimate®
C$325/sqft
C$-- HOA
What's special
Large lake-backing lotClay tile roofingCalifornia knock-down ceilingsWrought iron spindle railingsOversized windowsExquisite custom millworkStriking half-moon wood staircase
- 8 days |
- 79 |
- 8 |
Zillow last checked:
Listing updated:
Listed by:
Wendy M Lam,
RE/MAX Elite
Source: RAE,MLS®#: E4498041
Facts & features
Interior
Bedrooms & bathrooms
- Bedrooms: 5
- Bathrooms: 4
- Full bathrooms: 4
Primary bedroom
- Level: Upper
Family room
- Level: Main
- Area: 214.06
- Dimensions: 15.4 x 13.9
Heating
- Forced Air-2, Natural Gas
Appliances
- Included: Dishwasher-Built-In, Exhaust Fan, Refrigerator, Electric Stove, Second Dryer, Second Washer
Features
- Flooring: Carpet, Ceramic Tile, Hardwood
- Windows: Curtains and Blinds
- Basement: Full, Finished
- Fireplace features: Gas
Interior area
- Total structure area: 3,040
- Total interior livable area: 3,040 sqft
Video & virtual tour
Property
Parking
- Total spaces: 6
- Parking features: Triple Garage Attached, Garage Control, Garage Opener
- Attached garage spaces: 3
Features
- Levels: 2 Storey,3
- Patio & porch: Deck
- Exterior features: Landscaped, Playground Nearby
- Fencing: Fenced
- Waterfront features: Backs Onto Lake, Lake Privileges, Lake Access Property
Lot
- Size: 9,367 Square Feet
- Features: Landscaped, Playground Nearby, Near Public Transit, Schools, Shopping Nearby, Public Transportation
Construction
Type & style
- Home type: SingleFamily
- Property subtype: Single Family Residence
Materials
- Foundation: Concrete Perimeter
- Roof: Clay Tile
Condition
- Year built: 2003
Community & HOA
Community
- Features: Deck
Location
- Region: Edmonton
Financial & listing details
- Price per square foot: C$325/sqft
- Date on market: 7/10/2026
- Ownership: Private
Wendy M Lam
Wendy M Lam
By pressing Contact Agent, you agree that the real estate professional identified above may call/text you about your search, which may involve use of automated means and pre-recorded/artificial voices. You don't need to consent as a condition of buying any property, goods, or services. Message/data rates may apply. You also agree to our Terms of Use. Zillow does not endorse any real estate professionals. We may share information about your recent and future site activity with your agent to help them understand what you're looking for in a home.
Price history
Price history is unavailable.
Public tax history
Tax history is unavailable.
Climate risks
Neighborhood: Lake District
Nearby schools
GreatSchools rating
No schools nearby
We couldn't find any schools near this home.
- C$699,9005 bd4 ba2.8k sqft8820 158th Ave NW, Edmonton, AB T5Z3E1For Sale

- C$499,9005 bd3 ba1.2k sqft8604 157th Ave NW, Edmonton, AB T5Z3B3For Sale

- C$469,6685 bd3 ba1.5k sqft8517 156th Ave NW, Edmonton, AB T5Z3B4For Sale

- C$758,0004 bd4 ba3k sqft8715 160a Ave NW, Edmonton, AB T5Z3K4For Sale
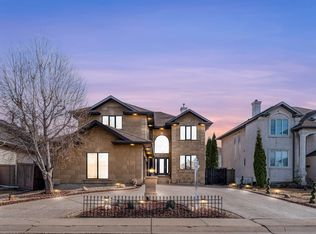
- C$468,5006 bd4 ba1.6k sqft8720 152b Ave NW, Edmonton, AB T5E6H2For Sale
- C$388,8803 bd4 ba1.4k sqft9250 156th Ave NW #16, Edmonton, AB T5Z0S4For Sale
- C$--3 bd3 ba1.8k sqft15723 85th St NW, Edmonton, AB T5Z3B6Off Market
- C$178,6002,906.253 Square Feet9227 156th Ave NW, Edmonton, AB T5Z0S4Lot/Land
Similar homes
- C$699,9005 bd4 ba2.8k sqft8820 158th Ave NW, Edmonton, AB T5Z 3E1For SaleMLS ID #E4497720, Wendy M Lam, RE/MAX Elite. RAE
- C$839,0005 bd3 ba1.8k sqft8704 165th Ave NW, Edmonton, AB T5Z 3W9For Sale
 MLS ID #E4496815, Sherelle Murray, The Good Real Estate Company. RAE
 - C$889,9007 bd4 ba2.9k sqft7622 168a Ave NW, Edmonton, AB T5Z 3Y7For Sale
 MLS ID #E4490953, Jia Lu, Homes & Gardens Real Estate Limited. RAE
 - C$875,0004 bd4 ba2k sqft352 Ozerna Rd NW, Edmonton, AB T5Z 3Y4For Sale
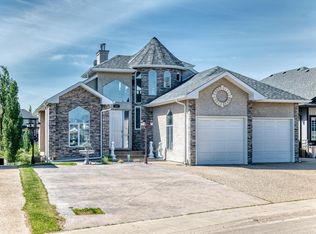 MLS ID #E4494027, Karen G Stanko, RE/MAX Real Estate. RAE
 - C$758,0004 bd4 ba3k sqft8715 160a Ave NW, Edmonton, AB T5Z 3K4For SaleMLS ID #E4483512, Harman Sohi, Royal Lepage Arteam Realty. RAE
- C$689,9004 bd4 ba1.8k sqft488 Klarvatten Lake Wynd NW, Edmonton, AB T5Z 3G7For SaleMLS ID #E4496033, Nadia Osman, RE/MAX Elite. RAE
- C$749,8004 bd3 ba1.9k sqft7504 161a Ave NW, Edmonton, AB T5Z 3S9For SaleMLS ID #E4490263, Michael Pino, RE/MAX Elite. RAE
- C$1,089,5005 bd7 ba3.3k sqft831 Hollands Lndg NW, Edmonton, AB T6R 3S9For SaleMLS ID #E4499255, Alan H Gee, RE/MAX Excellence. RAE
- C$998,0008 bd6 ba3k sqft1511 68th St SW, Edmonton, AB T6X 0G8For SaleMLS ID #E4497696, Angela S Kostiuk, Century 21 Leading. RAE
- C$719,0006 bd3 ba1.8k sqft13412 157th Ave NW, Edmonton, AB T6V 1P6For SaleMLS ID #E4497596, Abe M Othman, RE/MAX Elite. RAE
- C$530,0004 bd3 ba1.5k sqft9315 162nd Ave NW, Edmonton, AB T5Z 3N2For SaleMLS ID #E4489421, Ryan P Dutka, REMAX River City. RAE
- C$888,8883 bd3 ba2.2k sqft777 Butterworth Dr NW, Edmonton, AB T6R 2P6For SaleMLS ID #E4499220, Alan H Gee, RE/MAX Excellence. RAE
- C$929,0005 bd6 ba2.9k sqft106 Twin Brooks Cv NW, Edmonton, AB T6J 6T1For SaleMLS ID #E4492930, Jappy Juneja, RE/MAX Excellence. RAE
- C$1,075,0003 bd3 ba2.2k sqft55326 Range Rd #223, Sturgeon County, AB T8L 5B2For SaleMLS ID #E4499445, Troy Roberts, MaxWell Devonshire Realty. RAE
- C$535,0005 bd4 ba2.1k sqft5612 McLeod Rd NW, Edmonton, AB T5A 4R3For SaleMLS ID #E4498082, Sahib Khurana, Sterling Real Estate. RAE
- C$822,8006 bd4 ba2.2k sqft7276 Morgan Rd NW, Edmonton, AB T5E 6V7For SaleMLS ID #E4487909, Narda Arballo Valenzuela, Rite Realty. RAE
- C$559,9004 bd3 ba2k sqft16512 87th St NW, Edmonton, AB T5Z 3X1For SaleMLS ID #E4492940, Michael J Grue, Century 21 Masters. RAE
- C$969,9005 bd4 ba3k sqft128 Weaver Dr NW, Edmonton, AB T6M 2J3For SaleMLS ID #E4480388, Nadir Yegani, Century 21 Leading. RAE
- C$699,9006 bd4 ba2.7k sqft16742 61st St NW, Edmonton, AB T5Y 0W7For SaleMLS ID #E4497013, Silvi Jarecki, Sterling Real Estate. RAE
- C$975,0004 bd3 ba1.7k sqft54006 Range Rd #261-32, Sturgeon County, AB T8T 0C1For SaleMLS ID #E4491281, Karen George, People 1st Realty. RAE
