RIVER VALLEY LIVING AT ITS BEST! Exceptional Fort Saskatchewan location backing onto the North Saskatchewan River Valley with unobstructed views and miles of paved trails for walking, biking and cross-country skiing. This beautifully maintained home offers just under 2,000 sq. ft. with 3 upper-floor bedrooms. The primary retreat features a remodeled 3-pc ensuite with heated tile floors, walk-in closet and patio doors to an upper deck overlooking the valley. The updated main bath also features heated tile flooring. The stunning remodeled kitchen boasts custom cherry cabinetry and quartz countertops, plus a spacious breakfast nook with patio doors to the professionally landscaped, park-like yard and large deck. The family room features a gas fireplace and picture window framing the valley views. Main-floor den and laundry complete the level. Extras include a 24 x 24 attached garage, RV parking, underground irrigation and an open basement with abundant storage. An exceptional home for families or executives
For sale
C$759,500
8110 100th Ave, Fort Saskatchewan, AB T8L 3K3
3beds
1,993sqft
Single Family Residence
Built in 1979
7,799 Square Feet Lot
$-- Zestimate®
C$381/sqft
C$-- HOA
What's special
Primary retreatWalk-in closetMain-floor den and laundryRv parkingUnderground irrigationProfessionally landscaped park-like yardLarge deck
- 2 days
- 15
- 1
Zillow last checked:
Listing updated:
Listed by:
Shayne P Sharpe,
Royal LePage Noralta Real Estate
Source: RAE,MLS®#: E4516489
Facts & features
Interior
Bedrooms & bathrooms
- Bedrooms: 3
- Bathrooms: 3
- Full bathrooms: 2
- 1/2 bathrooms: 1
Primary bedroom
- Level: Upper
Family room
- Level: Main
- Area: 252.12
- Dimensions: 19.1 x 13.2
Heating
- Forced Air-2, Natural Gas
Cooling
- Air Conditioner, Air Conditioning-Central
Appliances
- Included: Dishwasher-Built-In, Dryer, Microwave Hood Fan, Oven-Built-In, Electric Cooktop, Electric Stove, Washer, Water Softener, Second Refrigerator
Features
- Vacuum System Attachments
- Flooring: Carpet, Ceramic Tile
- Basement: Full, Unfinished
- Fireplace features: Gas
Interior area
- Total structure area: 1,993
- Total interior livable area: 1,993 sqft
Video & virtual tour
Property
Parking
- Total spaces: 6
- Parking features: Double Garage Attached, RV Access/Parking, R.V. Storage, Garage Control, Garage Opener
- Attached garage spaces: 2
Features
- Levels: 2 Storey,2
- Patio & porch: Deck
- Exterior features: Backs Onto Park/Trees, Landscaped, Playground Nearby, Private Setting
- Has view: Yes
- View description: River Valley View, River, River View
- Has water view: Yes
- Water view: River Valley View,River View
Lot
- Size: 7,799 Square Feet
- Features: Backs Onto Park/Trees, Fully Fenced, Landscaped, Park/Reserve, Playground Nearby, Private, Near Public Transit, Public Transportation
Construction
Type & style
- Home type: SingleFamily
- Property subtype: Single Family Residence
Materials
- Foundation: Concrete Perimeter
- Roof: Asphalt
Condition
- Year built: 1979
Community & HOA
Community
- Features: Deck
- Security: Security System
Location
- Region: Fort Saskatchewan
Financial & listing details
- Price per square foot: C$381/sqft
- Date on market: 11/13/2026
- Ownership: Private
Price history
Price history is unavailable.
Public tax history
Tax history is unavailable.
Climate risks
Neighborhood: Pineview
Nearby schools
GreatSchools rating
No schools nearby
We couldn't find any schools near this home.
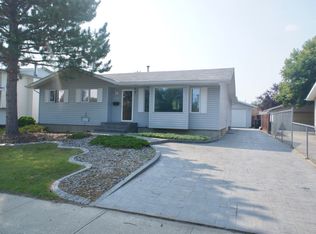
- C$--4 bd2 ba1.3k sqft9610 81st St, Fort Saskatchewan, AB T8L3J4Off Market
- C$575,0004 bd3 ba1.1k sqft65 Westpark Way, Fort Saskatchewan, AB T8L3X1For Sale

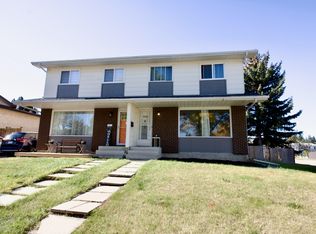
- C$--3 bd2 ba1.1k sqft9520 82nd St, Fort Saskatchewan, AB T8L3J3Off Market
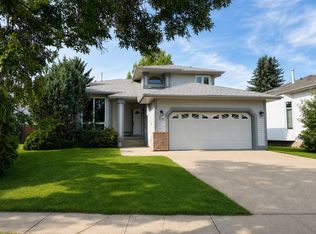
- C$--5 bd4 ba1.9k sqft34 Westpark Rd, Fort Saskatchewan, AB T8L3X2Off Market
Similar homes
- C$825,0004 bd4 ba2k sqft8706 100th Ave, Fort Saskatchewan, AB T8L 2Y7For Sale
 MLS ID #E4516203, Jennifer C Lucas, Royal LePage Noralta Real Estate. RAE
- C$614,5003 bd3 ba2.1k sqft41 Windsor Pl, Fort Saskatchewan, AB T8L 4M6For Sale
 MLS ID #E4516561, Steven P Florchuk, Royal LePage Noralta Real Estate. RAE
- C$779,9995 bd4 ba2.4k sqft10 Vale Ter, Fort Saskatchewan, AB T8L 0B1For Sale
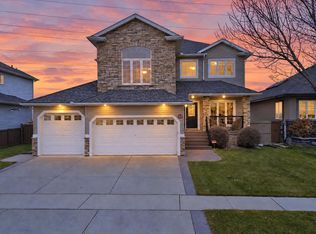 MLS ID #E4514531, Meagan O'Connell, Real Broker. RAE
- C$575,0004 bd3 ba1.1k sqft65 Westpark Way, Fort Saskatchewan, AB T8L 3X1For SaleMLS ID #E4514249, Lori Hunt, REMAX River City. RAE
