Welcome to this well-designed main floor condo offering a functional layout with comfortable everyday living. The home features a bright living room and dedicated dining area that flow seamlessly together, creating an inviting space for relaxing or entertaining. The kitchen is thoughtfully positioned with easy access to the laundry for added convenience. Down the hall, you’ll find a spacious primary bedroom complete with a walk-in closet, a second bedroom ideal for guests, family, or a home office, and a full 4-piece bathroom. With ample storage throughout, including multiple closets, and a practical floor plan maximizing every square foot, this home offers a perfect blend of comfort and functionality. Close to many amenities including schools and shopping centers!
For sale
C$174,900
114 Westpark Dr #106, Fort Saskatchewan, AB T8L 4M2
2beds
894sqft
Townhouse, Stacked Townhouse
Built in 2000
-- sqft lot
$-- Zestimate®
C$196/sqft
C$-- HOA
What's special
Functional layoutDedicated dining areaSpacious primary bedroomWalk-in closet
- 69 days |
- 24 |
- 0 |
Zillow last checked:
Listing updated:
Listed by:
Timothy S Baker,
RE/MAX Edge Realty
Source: RAE,MLS®#: E4489133
Facts & features
Interior
Bedrooms & bathrooms
- Bedrooms: 2
- Bathrooms: 1
- Full bathrooms: 1
Primary bedroom
- Level: Main
Heating
- Forced Air-1, Natural Gas
Appliances
- Included: Dishwasher-Built-In, Dryer, Refrigerator, Electric Stove, Washer
Features
- Flooring: Carpet, Linoleum
- Basement: None, No Basement
Interior area
- Total structure area: 894
- Total interior livable area: 894.17 sqft
Property
Parking
- Parking features: 2 Outdoor Stalls
Features
- Levels: 1
- Exterior features: Playground Nearby
Lot
- Features: Playground Nearby, Near Public Transit, Schools, Shopping Nearby, See Remarks, Public Transportation
Construction
Type & style
- Home type: Townhouse
- Architectural style: Bungalow
- Property subtype: Townhouse, Stacked Townhouse
Materials
- Foundation: Concrete Perimeter
- Roof: Asphalt
Condition
- Year built: 2000
Community & HOA
Community
- Features: See Remarks
HOA
- Has HOA: Yes
- Services included: Exterior Maintenance, Insur. for Common Areas, Professional Management, Reserve Fund Contribution
Location
- Region: Fort Saskatchewan
Financial & listing details
- Price per square foot: C$196/sqft
- Date on market: 5/21/2026
- Ownership: Private
Timothy S Baker
Timothy S Baker
By pressing Contact Agent, you agree that the real estate professional identified above may call/text you about your search, which may involve use of automated means and pre-recorded/artificial voices. You don't need to consent as a condition of buying any property, goods, or services. Message/data rates may apply. You also agree to our Terms of Use. Zillow does not endorse any real estate professionals. We may share information about your recent and future site activity with your agent to help them understand what you're looking for in a home.
Price history
Price history is unavailable.
Public tax history
Tax history is unavailable.
Climate risks
Neighborhood: West Park
Nearby schools
GreatSchools rating
No schools nearby
We couldn't find any schools near this home.
- C$--2 bd1 ba-- sqft110 Westpark Dr, Fort Saskatchewan, AB T8L4M2Off Market

- C$--2 bd1 ba-- sqft214 Westpark Dr #2-BEDROOM, Fort Saskatchewan, AB T8L4M1Off Market
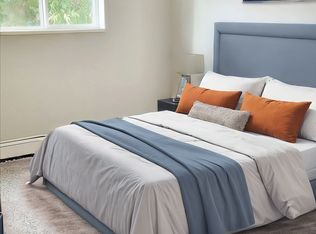
- C$--1 bd1 ba-- sqft214 Westpark Dr #1-BEDROOM, Fort Saskatchewan, AB T8L4M1Off Market
- C$--1 bd1 ba435 sqft214 Westpark Dr #904401, Fort Saskatchewan, AB T8L4M1Off Market
- C$--2 bd1 ba735 sqft214 Westpark Dr #904402, Fort Saskatchewan, AB T8L4M1Off Market
- C$1,5192 bd1 ba735 sqft214 Westpark Dr, Fort Saskatchewan, AB T8L4M1For Rent
- C$--1 bd1 ba650 sqft70 Woodsmere Close #224, Fort Saskatchewan, AB T8L4R8Off Market
- C$1,4451 bd1 ba650 sqft70 Woodsmere Close #324, Fort Saskatchewan, AB T8L4R8For Rent
Similar homes
- C$199,9002 bd2 ba987 sqftFort Gardens, Fort Saskatchewan, AB T8L 4N9For Sale
 MLS ID #E4495369, Cameron Dembinsky, RE/MAX Edge Realty. RAE
 - C$169,5001 bd1 ba794 sqftValley Ridge, Fort Saskatchewan, AB T8L 4E3For Sale
 MLS ID #E4485179, Shayne P Sharpe, Royal LePage Noralta Real Estate. RAE
 - C$170,0003 bd1 ba1k sqftCarriage Court, Edmonton, AB T5Y 2G6For Sale
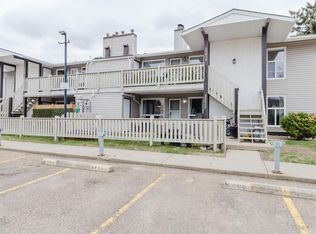 MLS ID #E4489448, Travis S Simpson, Exp Realty. RAE
 - C$170,0003 bd1 ba1.1k sqft2135 141st Ave NW, Edmonton, AB T5Y 1C4For Sale
 Century 21 Canada
 - C$174,9002 bd2 ba1k sqftRoseland Village, Edmonton, AB T5E 5R6For SaleMLS ID #E4493390, Chris L Miller, Stone and Sling Realty Group. RAE
- C$159,8002 bd2 ba853 sqftClareview Junction, Edmonton, AB T5Y 0E5For SaleMLS ID #E4500543, Mani Bagga, Royal Lepage Magna. RAE
- C$180,0002 bd2 ba808 sqftHollick Kenyon Pointe, Edmonton, AB T5Y 0L8For SaleMLS ID #E4495688, Spencer Mottus, Professional Realty Group. RAE
- C$184,9003 bd2 ba566 sqftNo Name, Morinville, AB T8R 1T4For SaleMLS ID #E4499886, Cameron W Melville, RE/MAX Real Estate. RAE
- C$183,8883 bd2 ba1k sqftGlamorgan Est, Edmonton, AB T5X 3L4For SaleMLS ID #E4491898, Ed S Massa, RE/MAX Excellence. RAE
- C$181,5002 bd2 ba908 sqftHollick Kenyon Pointe, Edmonton, AB T5Y 0L8For SaleMLS ID #E4490536, Cheryl Druar, Homelife Guaranteed Realty. RAE
- C$179,9003 bd2 ba1.1k sqftCedar Mills, Edmonton, AB T5X 3C6For SaleMLS ID #E4496785, David C St. Jean, Exp Realty. RAE
- C$195,0002 bd1 ba979 sqftBirchwood, Edmonton, AB T5A 4L5For SaleMLS ID #E4491589, Benita Khan, MaxWell Riverside Realty. RAE
- C$170,0003 bd2 ba1.1k sqftParkhaven, Edmonton, AB T5W 5J7For SaleMLS ID #E4492104, Rafik H Berjak, Sterling Real Estate. RAE
- C$170,8002 bd2 ba837 sqftPark Place (Wild Rose), Edmonton, AB T6T 1Z2For SaleMLS ID #E4500071, Brad Richardson, MaxWell Progressive. RAE
- C$220,0002 bd2 ba1.2k sqftParadise Village, Edmonton, AB T6L 7G8For SaleMLS ID #E4501087, Parminder Bassi, Exp Realty. RAE
- C$179,9002 bd2 ba831 sqftPark Place Meadows, Edmonton, AB T6T 2B5For SaleMLS ID #E4499561, Raman Sarao, MaxWell Polaris. RAE
- C$164,9002 bd1 ba950 sqftFalconridge, Edmonton, AB T5Y 2H6For SaleMLS ID #E4494258, James Tesoro, RE/MAX Excellence. RAE
- C$184,0002 bd2 ba1k sqftSundance Village, Edmonton, AB T6K 3A9For SaleMLS ID #E4497859, Wes Springer, RE/MAX Real Estate. RAE
- C$189,0003 bd1 ba1k sqftCornell Court, Edmonton, AB T5C 3C3For SaleMLS ID #E4495077, Mahmoud S Ghalayeni, The E Group Real Estate. RAE
- C$234,9003 bd2 ba1.2k sqftHanford House, Fort Saskatchewan, AB T8L 1N5For SaleMLS ID #E4497184, David E Drost, Realty Focus. RAE
