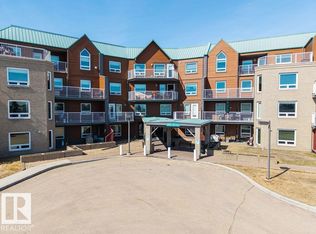
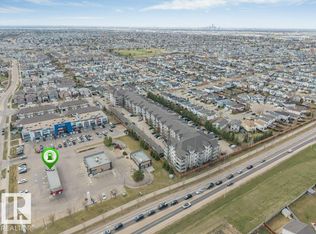
Welcome to Valley Ridge—an inviting 50+ community perfectly suited for retirees seeking comfort, convenience, and connection. This well-maintained second-floor condo offers a bright, spacious layout with large windows that fill the home with natural light and showcase city views. Enjoy a generous living and dining area that opens to a south-facing balcony—ideal for relaxing or entertaining. Features include 1 bedroom, 1 full bath, in-suite laundry, ample storage, and all major appliances. Heated underground parking with storage locker and car wash bay adds everyday ease. Residents enjoy excellent amenities including social rooms, guest suite, library, and workshop. Located steps from the North Saskatchewan River Valley and within walking distance to shopping, banking, Co-op grocery store, and public transit. A fantastic opportunity for low-maintenance living in a welcoming, well-managed community with immediate possession available.
For sale
C$169,500
9926 100th Ave #208, Fort Saskatchewan, AB T8L 4E3
1beds
794sqft
Apartment, Lowrise Apartment
Built in 1994
-- sqft lot
$-- Zestimate®
C$213/sqft
C$-- HOA
What's special
Bright spacious layoutShowcase city viewsIn-suite laundryAmple storageAll major appliances
- 76 days |
- 28 |
- 0 |
Zillow last checked:
Listing updated:
Listed by:
Shayne P Sharpe,
Royal LePage Noralta Real Estate
Source: RAE,MLS®#: E4485179
Facts & features
Interior
Bedrooms & bathrooms
- Bedrooms: 1
- Bathrooms: 1
- Full bathrooms: 1
Primary bedroom
- Level: Main
Heating
- In Floor Heat System, Natural Gas
Appliances
- Included: Dishwasher-Built-In, Dryer, Refrigerator, Electric Stove, Washer, See Remarks
Features
- Guest Suite, Workshop
- Flooring: Carpet, Linoleum
- Windows: Window Coverings, Vinyl Windows
- Basement: None, No Basement
Interior area
- Total structure area: 794
- Total interior livable area: 794.17 sqft
Video & virtual tour
Property
Parking
- Parking features: Heated Garage, Parkade, Underground, Guest, Parking-Visitor, Garage Control
Features
- Levels: Single Level Apartment,1
- Patio & porch: Deck, Patio
- Exterior features: Landscaped, Exterior Walls- 2"x6"
- Has view: Yes
- View description: City, View City
Lot
- Features: Landscaped, Park/Reserve, Near Public Transit, Shopping Nearby, Public Transportation
Construction
Type & style
- Home type: Apartment
- Property subtype: Apartment, Lowrise Apartment
- Attached to another structure: Yes
Materials
- Foundation: Concrete Perimeter
- Roof: Metal
Condition
- Year built: 1994
Community & HOA
Community
- Features: Car Wash, Deck, Exterior Walls- 2"x6", Guest Suite, Party Room, Patio, Social Rooms, Storage-Locker Room, Workshop
- Security: Secured Garage/Parking, Security Door, Secured Parking
- Senior community: Yes
HOA
- Has HOA: Yes
- Services included: Caretaker, Exterior Maintenance, Heat, Insur. for Common Areas, Janitorial Common Areas, Parking, Reserve Fund Contribution, Water/Sewer, Self Managed
Location
- Region: Fort Saskatchewan
Financial & listing details
- Price per square foot: C$213/sqft
- Date on market: 5/1/2026
- Ownership: Co-operative
Shayne P Sharpe
Shayne P Sharpe
By pressing Contact Agent, you agree that the real estate professional identified above may call/text you about your search, which may involve use of automated means and pre-recorded/artificial voices. You don't need to consent as a condition of buying any property, goods, or services. Message/data rates may apply. You also agree to our Terms of Use. Zillow does not endorse any real estate professionals. We may share information about your recent and future site activity with your agent to help them understand what you're looking for in a home.
Price history
Price history is unavailable.
Public tax history
Tax history is unavailable.
Climate risks
Neighborhood: Sherridon
Nearby schools
GreatSchools rating
No schools nearby
We couldn't find any schools near this home.
- C$249,9002 bd1 ba1k sqft9926 100th Ave #305, Fort Saskatchewan, AB T8L4E3For Sale
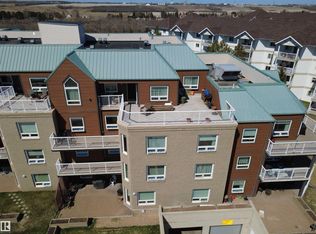
- C$275,0002 bd2 ba1.1k sqft9926 100th Ave #410, Fort Saskatchewan, AB T8L4E3For Sale
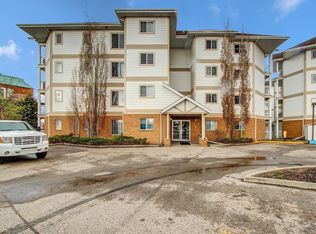
- C$--2 bd2 ba927 sqft9930 100th Ave #408, Fort Saskatchewan, AB T8L4P3Off Market
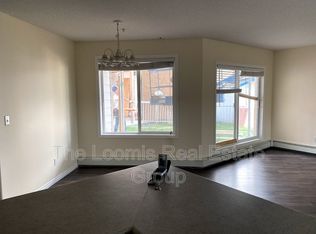
- C$--2 bd2 ba100 sqft9930 100th Ave #101, Fort Saskatchewan, AB T8L4P3Off Market
- C$205,0002 bd2 ba930 sqft9930 100th Ave #205, Fort Saskatchewan, AB T8L4P3For Sale
- C$--2 bd2 ba980 sqft9930 100th Ave #201, Fort Saskatchewan, AB T8L4P3Off Market
- C$--2 bd2 ba901 sqft9930 100th Ave #203, Fort Saskatchewan, AB T8L4P3Off Market
- C$--2 bd2 ba930 sqft9930 100th Ave #307, Fort Saskatchewan, AB T8L4P3Off Market
Similar homes
- C$249,9002 bd1 ba1k sqftValley Ridge, Fort Saskatchewan, AB T8L 4E3For SaleMLS ID #E4482060, Jeff J Lorenz, MaxWell Devonshire Realty. RAE
- C$199,9002 bd2 ba1k sqftHanford House, Fort Saskatchewan, AB T8L 1N5For Sale
 MLS ID #E4483732, Irene Zucht, RE/MAX Elite. RAE
 - C$165,0002 bd2 ba783 sqftPointe Uptown The, Edmonton, AB T5H 4L9For Sale
 MLS ID #E4498666, Frank A Vanderbleek, Royal LePage Noralta Real Estate. RAE
 - C$179,9002 bd2 ba830 sqftPark Place Meadows, Edmonton, AB T6T 2B5For Sale
 MLS ID #E4498995, Yad Dhillon, Nationwide Realty Corp. RAE
 - C$165,0002 bd2 ba807 sqftHollick Kenyon Pointe, Edmonton, AB T5Y 0L8For SaleMLS ID #E4497646, Janeen Tinker, MaxWell Devonshire Realty. RAE
- C$169,9002 bd2 ba877 sqftAvenue At Clareview, Edmonton, AB T5Y 0J4For SaleMLS ID #E4497791, Jasman Bains, Real Broker. RAE
- C$170,0002 bd2 ba839 sqftPromenade Eaux Claires, Edmonton, AB T5Z 3V1For SaleMLS ID #E4486383, Simeon Mckoy, The Foundry Real Estate Company Ltd. RAE
- C$164,9002 bd2 ba925 sqftPark Place Boulevard, Edmonton, AB T5B 4W5For SaleMLS ID #E4495958, Elena Pricov, RE/MAX Real Estate. RAE
- C$164,9001 bd1 ba623 sqftSolara At Skyview, Edmonton, AB T5X 0J5For SaleMLS ID #E4498105, Tammie L Savage, MaxWell Progressive. RAE
- C$165,0001 bd1 ba836 sqftCherry Brooke Court, Edmonton, AB T5K 1X5For SaleMLS ID #E4498063, Sean T Gerke, Century 21 All Stars Realty Ltd. RAE
- C$175,0002 bd2 ba813 sqftChelsea Greene, Edmonton, AB T5A 0E3For SaleMLS ID #E4487329, Nicky A Kaufman, Liv Real Estate. RAE
- C$170,0002 bd2 ba1k sqftPark Place (Eaux Claires), Edmonton, AB T5Z 3V3For SaleMLS ID #E4484527, Jonathan A Lusok, Liv Real Estate. RAE
- C$170,0001 bd1 ba781 sqftValhalla (Wîhkwêntôwin), Edmonton, AB T5K 0H2For SaleMLS ID #E4495614, Lori Frank, Royal LePage Noralta Real Estate. RAE
- C$158,0002 bd2 ba903 sqftBelcanto Court, Edmonton, AB T6C 0Y8For SaleMLS ID #E4497872, Bruce G Weiss, RE/MAX Excellence. RAE
- C$181,5002 bd2 ba908 sqftHollick Kenyon Pointe, Edmonton, AB T5Y 0L8For SaleMLS ID #E4490536, Cheryl Druar, Homelife Guaranteed Realty. RAE
- C$159,9002 bd2 ba851 sqftPromenade Eaux Claires, Edmonton, AB T5Z 3Y5For SaleMLS ID #E4481028, Daryl R Abram, Royal LePage Premier Real Estate. RAE
- C$155,0002 bd2 ba811 sqftChelsea Greene, Edmonton, AB T5A 0E3For SaleMLS ID #E4492401, Kimberly A Graham, REMAX River City. RAE
- C$165,0002 bd2 ba1k sqftRiver Ridge, Edmonton, AB T5H 4C6For SaleMLS ID #E4488645, Alecia Erickson, Royal LePage Noralta Real Estate. RAE
- C$164,9002 bd2 ba1.1k sqftVictoria Park Tower, Edmonton, AB T5K 1N4For SaleMLS ID #E4497949, Danelle L Bolinski, NOW Real Estate Group. RAE
- C$179,9002 bd1 ba790 sqftShepherd's Place, Edmonton, AB T5L 5B6For SaleMLS ID #E4495716, Rick Lough, RE/MAX Excellence. RAE
