This townhouse is positioned for convenience, with schools and playgrounds right around the corner. Inside, vinyl plank flooring runs through a bright main floor plan that keeps everything connected. The 9' ceilings also add to the open concept! The living room catches loads of light before opening directly into a dining area scaled for a full family table. Overlooking that space, the kitchen features central prep room on the island, abundant cabinetry, and quartz counters that handle daily use without a fuss. A garden door steps straight out to the deck and a fully fenced yard. Upstairs, the primary bedroom offers space for a king sized suite and has a walk-in closet, a large window, and its own private ensuite. Two more bedrooms and a four-piece bathroom complete the upper level, leaving the basement open for future development as your needs change. A wonderful place to start home ownership!!
For sale
C$394,000
5 Sienna Blvd, Fort Saskatchewan, AB T8L 0W2
3beds
1,373sqft
Single Family Residence, Residential Attached
Built in 2019
3,018 Square Feet Lot
$-- Zestimate®
C$287/sqft
C$-- HOA
What's special
Vinyl plank flooringBright main floor planAbundant cabinetryQuartz countersFully fenced yardWalk-in closetTwo more bedrooms
- 13 hours
- 0
- 0
Zillow last checked:
Listing updated:
Listed by:
Dyanna L Retzlaff,
Royal LePage Noralta Real Estate
Source: RAE,MLS®#: E4509136
Facts & features
Interior
Bedrooms & bathrooms
- Bedrooms: 3
- Bathrooms: 3
- Full bathrooms: 2
- 1/2 bathrooms: 1
Primary bedroom
- Level: Upper
Heating
- Forced Air-1, Natural Gas
Appliances
- Included: Dishwasher-Built-In, Dryer, Microwave Hood Fan, Refrigerator, Electric Stove, Washer
Features
- Flooring: Carpet, Vinyl Plank
- Windows: Window Coverings
- Basement: Full, Unfinished
Interior area
- Total structure area: 1,373
- Total interior livable area: 1,373 sqft
Video & virtual tour
Property
Parking
- Total spaces: 2
- Parking features: Double Garage Detached, Garage Control, Garage Opener
- Garage spaces: 2
Features
- Levels: 2 Storey,2
- Patio & porch: Deck
- Exterior features: Low Maintenance Landscape, Playground Nearby
- Fencing: Fenced
Lot
- Size: 3,018 Square Feet
- Features: Low Maintenance Landscape, Playground Nearby, Near Public Transit, Schools, Public Transportation
Construction
Type & style
- Home type: SingleFamily
- Property subtype: Single Family Residence, Residential Attached
- Attached to another structure: Yes
Materials
- Foundation: Concrete Perimeter
- Roof: Asphalt
Condition
- Year built: 2019
Community & HOA
Community
- Features: Deck
Location
- Region: Fort Saskatchewan
Financial & listing details
- Price per square foot: C$287/sqft
- Date on market: 9/17/2026
- Ownership: Private
Price history
Price history is unavailable.
Public tax history
Tax history is unavailable.
Climate risks
Neighborhood: T8L
Nearby schools
GreatSchools rating
No schools nearby
We couldn't find any schools near this home.
- C$--3 bd3 ba1.4k sqft3 Sienna Blvd, Fort Saskatchewan, AB T8L0W2Off Market

- C$394,0003 bd3 ba1.3k sqft9 Sienna Blvd, Fort Saskatchewan, AB T8L0W2For Sale
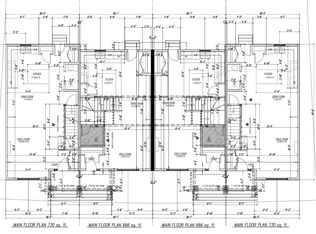
- C$394,0003 bd3 ba1.3k sqft11 Sienna Blvd, Fort Saskatchewan, AB T8L0W2For Sale
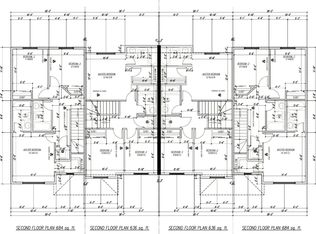
- C$399,0003 bd3 ba1.4k sqft13 Sienna Blvd, Fort Saskatchewan, AB T8L0W2For Sale
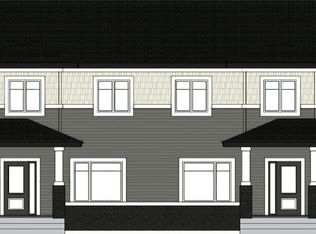
Similar homes
- C$400,0003 bd3 ba1.4k sqft33 Sienna Blvd, Fort Saskatchewan, AB T8L 0W3For Sale
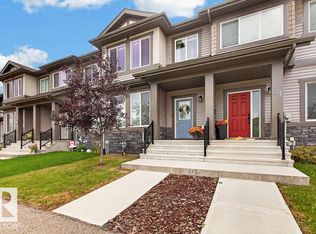 MLS ID #E4509150, Jennifer L Prosser, MaxWell Devonshire Realty. RAE
 - C$394,0003 bd3 ba1.3k sqft9 Sienna Blvd, Fort Saskatchewan, AB T8L 0W2For SaleMLS ID #E4507911, . Jatinder Singh, LPT Realty. RAE
- C$394,0003 bd3 ba1.3k sqft11 Sienna Blvd, Fort Saskatchewan, AB T8L 0W2For SaleMLS ID #E4507925, . Jatinder Singh, LPT Realty. RAE
- C$399,0003 bd3 ba1.4k sqft13 Sienna Blvd, Fort Saskatchewan, AB T8L 0W2For SaleMLS ID #E4507939, . Jatinder Singh, LPT Realty. RAE
