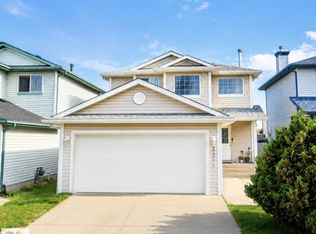
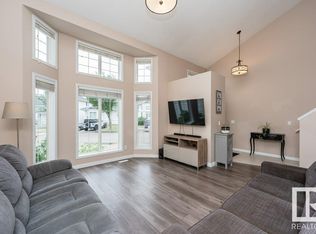
Discover this beautifully upgraded, light-filled 3 BEDROOM, 2.5 WASHROOM home in Silverberry! EAST-facing backyard and WEST-facing front bring sunshine from morning to evening. Inside features NEW FLOORING, PREMIUM COUNTERTOPS, MODERN SINKS, UPDATED PLUMBING FIXTURES, BRAND-NEW APPLIANCES, FRESH PAINT, WINDOW BLINDS, and a cozy FIREPLACE. Enjoy a spacious HUGE FAMILY ROOM perfect for gatherings, plus a DEDICATED LAUNDRY ROOM for convenience. Outside offers a durable COMPOSITE DECK, and the FULLY INSULATED HEATED GARAGE is ideal for Edmonton winters. ROOF REPLACED IN 2022. Basement is PARTIALLY FINISHED and ready for your custom vision. Includes WATER SOFTENER. Steps from PARKS, SCHOOLS, SHOPPING, and major COMMUTE ROUTES. Stylish, bright, — this home delivers exceptional value.
For sale
C$525,000
2811 33rd St NW, Edmonton, AB T6T 1P5
3beds
1,907sqft
Single Family Residence
Built in 2000
4,118 Square Feet Lot
$-- Zestimate®
C$275/sqft
C$-- HOA
What's special
East-facing backyardWest-facing frontNew flooringPremium countertopsModern sinksUpdated plumbing fixturesBrand-new appliances
- 47 days |
- 6 |
- 0 |
Zillow last checked:
Listing updated:
Listed by:
Manish Padania,
RE/MAX Excellence
Source: RAE,MLS®#: E4498213
Facts & features
Interior
Bedrooms & bathrooms
- Bedrooms: 3
- Bathrooms: 3
- Full bathrooms: 2
- 1/2 bathrooms: 1
Primary bedroom
- Level: Upper
Family room
- Level: Upper
- Area: 273.78
- Dimensions: 16.9 x 16.2
Heating
- Forced Air-1, Natural Gas
Appliances
- Included: ENERGY STAR Qualified Dishwasher, Dryer, Exhaust Fan, Microwave, Refrigerator, Electric Stove, Washer, Water Softener, Gas Water Heater
Features
- No Smoking Home
- Flooring: Vinyl Plank
- Basement: Full, Partially Finished
- Fireplace features: Gas
Interior area
- Total structure area: 1,907
- Total interior livable area: 1,907 sqft
Video & virtual tour
Property
Parking
- Total spaces: 4
- Parking features: Double Garage Attached, Garage Opener
- Attached garage spaces: 2
Features
- Levels: 2 Storey,2
- Patio & porch: Deck
- Exterior features: Playground Nearby
Lot
- Size: 4,118 Square Feet
- Features: Commercial, Playground Nearby, Near Public Transit, Schools, Shopping Nearby, Public Transportation
Construction
Type & style
- Home type: SingleFamily
- Property subtype: Single Family Residence
Materials
- Foundation: Concrete Perimeter
- Roof: Asphalt
Condition
- Year built: 2000
Community & HOA
Community
- Features: Deck, Hot Water Natural Gas, No Smoking Home
- Security: Smoke Detector(s), Detectors Smoke
Location
- Region: Edmonton
Financial & listing details
- Price per square foot: C$275/sqft
- Date on market: 7/10/2026
- Ownership: Private
Price history
Price history is unavailable.
Public tax history
Tax history is unavailable.
Climate risks
Neighborhood: The Meadows
Nearby schools
GreatSchools rating
No schools nearby
We couldn't find any schools near this home.
- C$559,9004 bd3 ba1.7k sqft2819 33rd St NW, Edmonton, AB T6T1P5For Sale

- C$499,9994 bd4 ba1.3k sqft3236 27th Ave NW, Edmonton, AB T6T1P8For Sale
- C$500,0003 bd2 ba1.4k sqft2918 33rd St NW, Edmonton, AB T6T1V6For Sale

- C$--3 bd3 ba1.3k sqft3380 28a Ave NW #82, Edmonton, AB T6T1V4Off Market
- C$--3 bd2 ba1.2k sqft3380 28a Ave NW #93, Edmonton, AB T6T1V4Off Market
- C$282,5003 bd3 ba1.3k sqft3380 28a Ave NW #11, Edmonton, AB T6T1V4For Sale
- C$479,9005 bd3 ba1.2k sqft3226 30th Ave NW, Edmonton, AB T6T1T4For Sale
- C$430,0004 bd4 ba1.3k sqft2806 31st St NW, Edmonton, AB T6T1V1For Sale
Similar homes
- C$529,9003 bd3 ba1.9k sqft3007 13th Ave NW, Edmonton, AB T6T 0Z3For Sale
 MLS ID #E4505598, Yad Dhillon, LPT Realty. RAE
 - C$514,9003 bd3 ba1.6k sqft2436 18th Ave NW, Edmonton, AB T6T 2G7For Sale
 MLS ID #E4503533, Sohil Lakhani, Century 21 Quantum Realty. RAE
 - C$519,0004 bd4 ba1.5k sqft2604 20th Ave NW, Edmonton, AB T6T 0Y7For Sale
 MLS ID #E4501823, Anshul Gupta, MaxWell Devonshire Realty. RAE
 - C$519,8004 bd4 ba1.5k sqft3525 22nd St NW, Edmonton, AB T6T 1W2For Sale
 MLS ID #E4490780, Azra Bagga, Royal Lepage Magna. RAE
 - C$399,9003 bd3 ba1.4k sqft2122 24th St NW, Edmonton, AB T6T 0Y4For SaleMLS ID #E4505224, Yad Dhillon, LPT Realty. RAE
- C$459,0004 bd4 ba1.3k sqft3347 24th Ave NW, Edmonton, AB T6T 1Y5For SaleMLS ID #E4493944, Ranjit S Ghotra, MaxWell Polaris. RAE
- C$469,8004 bd3 ba1.3k sqft4051 33rd St NW, Edmonton, AB T6T 1P2For SaleMLS ID #E4500165, Mani Bagga, Royal Lepage Magna. RAE
- C$469,0003 bd3 ba1.6k sqft1529 26th Ave NW, Edmonton, AB T6T 0W2For SaleMLS ID #E4504161, Tejinderpal Bajwa, REMAX River City. RAE
- C$449,9004 bd2 ba1.2k sqft3907 33rd St NW, Edmonton, AB T6T 1J7For SaleMLS ID #E4495358, Derek Keet, One Percent Realty. RAE
- C$399,9003 bd3 ba1.5k sqft2912 15th St NW, Edmonton, AB T6T 0V6For SaleMLS ID #E4505252, Yad Dhillon, LPT Realty. RAE
- C$574,9004 bd4 ba1.7k sqft3756 8th St NW, Edmonton, AB T6T 0S1For SaleMLS ID #E4492702, Natasha Malhotra, RE/MAX Excellence. RAE
- C$499,8003 bd3 ba1.3k sqft8507 2nd Ave SW, Edmonton, AB T6X 1H5For SaleMLS ID #E4490306, Dan Royer, Exp Realty. RAE
- C$550,0005 bd4 ba2k sqft8018 3rd Ave SW, Edmonton, AB T6X 1K6For SaleMLS ID #E4498194, Nasir Mahmood, Homes & Gardens Real Estate Limited. RAE
- C$459,9003 bd3 ba1.4k sqft76 Bonin Cres, Beaumont, AB T4X 1R9For SaleMLS ID #E4505493, Jagdeep S Sidhu, Royal Lepage Premier Real Estate. RAE
- C$469,9004 bd4 ba1.2k sqft3511 15a St NW, Edmonton, AB T6T 0M9For SaleMLS ID #E4494728, Ammy Kang, Nationwide Realty Corp. RAE
- C$455,0003 bd3 ba1.6k sqft1107 35th Ave NW, Edmonton, AB T6T 0J8For SaleMLS ID #E4490528, Brad Hannah, MaxWell Progressive. RAE
- C$480,0003 bd3 ba1.9k sqft3205 104a St NW, Edmonton, AB T6J 4H7For SaleMLS ID #E4502569, Colleen A Roenspies, Royal LePage Noralta Real Estate. RAE
- C$475,0004 bd3 ba1k sqft6230 36a Ave NW, Edmonton, AB T6L 1H9For SaleMLS ID #E4502719, Thomas G Harrington, Black Sheep Realty. RAE
- C$409,9004 bd4 ba1.4k sqft3514 16th St NW, Edmonton, AB T6T 0M6For SaleMLS ID #E4505253, Yad Dhillon, LPT Realty. RAE
- C$449,0003 bd4 ba1.5k sqft3508 16th St NW, Edmonton, AB T6T 0M6For SaleMLS ID #E4504781, Leslie Benson, RE/MAX Elite. RAE
