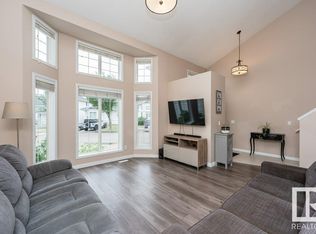
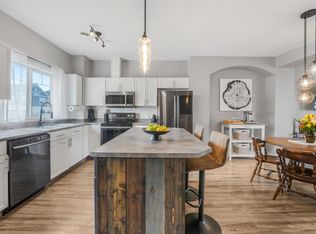
Situated in southeast Edmonton community of Silver Berry, this well-maintained 3-bedroom, 2.5-bathroom townhouse offers 1,300 sq. ft. of comfortable, low-maintenance living. The bright and spacious main floor is enhanced by large south-facing windows that bring in an abundance of natural light year-round. The modern kitchen features white cabinetry, stainless steel appliances, and a functional layout with walk-in pantry and prep space. Upstairs, the spacious bedrooms are carpeted, including a generous primary suite complete with a walk-in closet and private ensuite. The finished basement provides family room, and 3 piece bathroom. Step outside to enjoy the east facing deck. Two assigned parking stalls are conveniently located directly in front of the home. A.Blair McPherson School (K-9) is very close as well - another bonus!
For sale
C$282,500
3380 28a Ave NW #11, Edmonton, AB T6T 1V4
3beds
1,328sqft
Townhouse
Built in 2002
2,992 Square Feet Lot
$-- Zestimate®
C$213/sqft
C$-- HOA
What's special
Large south-facing windowsModern kitchenWhite cabinetryStainless steel appliancesGenerous primary suiteWalk-in closetPrivate ensuite
- 67 days |
- 12 |
- 0 |
Zillow last checked:
Listing updated:
Listed by:
Dana M Bradley,
Royal Lepage Arteam Realty
Source: RAE,MLS®#: E4489538
Facts & features
Interior
Bedrooms & bathrooms
- Bedrooms: 3
- Bathrooms: 3
- Full bathrooms: 2
- 1/2 bathrooms: 1
Primary bedroom
- Level: Upper
Family room
- Level: Basement
- Area: 199.8
- Dimensions: 18.5 x 10.8
Heating
- Forced Air-1, Natural Gas
Appliances
- Included: Dishwasher-Built-In, Dryer, Exhaust Fan, Refrigerator, Electric Stove, Washer
Features
- No Animal Home
- Flooring: Carpet, Laminate Flooring, Vinyl Plank
- Windows: Window Coverings, Vinyl Windows
- Basement: Full, Finished
Interior area
- Total structure area: 1,328
- Total interior livable area: 1,328 sqft
Property
Parking
- Total spaces: 2
- Parking features: 2 Outdoor Stalls, Guest, Parking-Visitor
Features
- Levels: 2 Storey,3
- Patio & porch: Deck
- Exterior features: Landscaped, Low Maintenance Landscape
Lot
- Size: 2,992 Square Feet
- Features: Flat Site, Landscaped, Low Maintenance Landscape, Shopping Nearby
Construction
Type & style
- Home type: Townhouse
- Property subtype: Townhouse
Materials
- Foundation: Concrete Perimeter
- Roof: Asphalt
Condition
- Year built: 2002
Community & HOA
Community
- Features: Deck, No Animal Home
HOA
- Has HOA: Yes
- Services included: Exterior Maintenance, Insur. for Common Areas, Landscape/Snow Removal, Parking, Professional Management, Reserve Fund Contribution
Location
- Region: Edmonton
Financial & listing details
- Price per square foot: C$213/sqft
- Date on market: 5/22/2026
- Ownership: Private
Dana M Bradley
Dana M Bradley
By pressing Contact Agent, you agree that the real estate professional identified above may call/text you about your search, which may involve use of automated means and pre-recorded/artificial voices. You don't need to consent as a condition of buying any property, goods, or services. Message/data rates may apply. You also agree to our Terms of Use. Zillow does not endorse any real estate professionals. We may share information about your recent and future site activity with your agent to help them understand what you're looking for in a home.
Price history
Price history is unavailable.
Public tax history
Tax history is unavailable.
Climate risks
Neighborhood: The Meadows
Nearby schools
GreatSchools rating
No schools nearby
We couldn't find any schools near this home.
- C$--3 bd3 ba1.3k sqft3380 28a Ave NW #82, Edmonton, AB T6T1V4Off Market
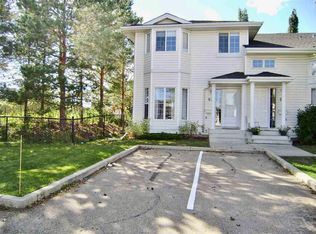
- C$--3 bd2 ba1.2k sqft3380 28a Ave NW #93, Edmonton, AB T6T1V4Off Market
- C$--2 bd1 ba-- sqft3007 35th St NW, Edmonton, AB T6L5J2Off Market

- C$217,7003 bd2 ba1.2k sqft2932 36th St NW, Edmonton, AB T6L5H4For Sale

- C$235,0003 bd3 ba1.3k sqft3619 30th Ave NW, Edmonton, AB T6L5H5For Sale
- C$479,0006 bd3 ba1.2k sqft2831 36th St NW, Edmonton, AB T6L3Y6For Sale
- C$469,0003 bd2 ba1.7k sqft2832 35th St NW, Edmonton, AB T6L3Y4For Sale
- C$540,0003 bd3 ba1.9k sqft2811 33rd St NW, Edmonton, AB T6T1P5For Sale
Similar homes
- C$255,0003 bd2 ba1k sqftParadise Village, Edmonton, AB T6L 7G8For Sale
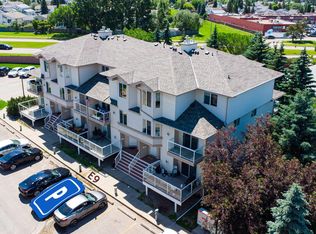 MLS ID #E4500752, . Sukhvir Singh, Exp Realty. RAE
 - C$285,0002 bd3 ba1k sqftMeadow Brook Pointe, Edmonton, AB T6T 2B4For Sale
 MLS ID #E4499583, Justin Lei, Exp Realty. RAE
 - C$279,9003 bd3 ba1.2k sqftWildwood Townhomes, Edmonton, AB T6T 0N9For Sale
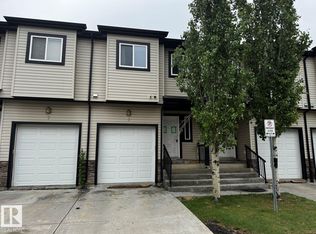 MLS ID #E4498541, Duane Ritter, RE/MAX Real Estate. RAE
 - C$250,0002 bd3 ba1.4k sqftVillage On The Creek, Edmonton, AB T6T 0C3For Sale
 MLS ID #E4500323, Rachel L Igarta, Century 21 All Stars Realty Ltd. RAE
 - C$299,9004 bd3 ba1.1k sqftSilver Berry Village, Edmonton, AB T6T 0B5For SaleMLS ID #E4497886, Ketan Asodariya, Exp Realty. RAE
- C$235,0003 bd3 ba1.3k sqftKingsgate, Edmonton, AB T6L 5H5For SaleMLS ID #E4495145, Peter Myrlak, 1st Choice Realty Edmonton Ltd.. RAE
- C$220,0002 bd2 ba1.2k sqftParadise Village, Edmonton, AB T6L 7G8For SaleMLS ID #E4501087, Parminder Bassi, Exp Realty. RAE
- C$339,9003 bd3 ba1.3k sqftLaurel Landing, Edmonton, AB T6T 1A6For SaleMLS ID #E4500373, Jerry D Aulenbach, Royal LePage Noralta Real Estate. RAE
- C$289,9002 bd3 ba1.4k sqftVillage On The Creek, Edmonton, AB T6T 0C3For SaleMLS ID #E4496499, Micah Pelster, Realty Focus. RAE
- C$264,9004 bd3 ba1.7k sqftMillowview, Edmonton, AB T6L 6W5For SaleMLS ID #E4496463, Kapil Bajaj, MaxWell Polaris. RAE
- C$298,9004 bd3 ba1.1k sqftSilver Berry Village, Edmonton, AB T6T 0B5For SaleMLS ID #E4500758, Navchetan S Chandi, smartPRO Realty. RAE
- C$295,0003 bd3 ba1.7k sqftMillowview, Edmonton, AB T6L 6W5For SaleMLS ID #E4496827, Apoorv Malik, Exp Realty. RAE
- C$257,0002 bd3 ba1.4k sqftVillage On The Creek, Edmonton, AB T6T 0C3For SaleMLS ID #E4495354, Norm Cholak, REMAX River City. RAE
- C$299,9002 bd3 ba1.5k sqftVillage On The Creek, Edmonton, AB T6T 0C3For SaleMLS ID #E4496498, Micah Pelster, Realty Focus. RAE
- C$299,9003 bd2 ba1.1k sqftSilver Berry Village, Edmonton, AB T6T 0B5For SaleMLS ID #E4483637, Harpal Gill, smartPRO Realty. RAE
- C$307,8002 bd3 ba1.1k sqftLaurel Landing, Edmonton, AB T6T 1A6For SaleMLS ID #E4499292, Alan H Gee, RE/MAX Excellence. RAE
- C$217,7003 bd2 ba1.2k sqftKingsgate, Edmonton, AB T6L 5H4For SaleMLS ID #E4491488, Dave J Ryan, RE/MAX Real Estate. RAE
- C$297,0003 bd3 ba1.2k sqft2114 47th St NW, Edmonton, AB T6L 3J1For SaleMLS ID #E4499089, Alec Verdin, Homes & Gardens Real Estate Limited. RAE
- C$239,9003 bd2 ba999 sqftParadise Village, Edmonton, AB T6L 7G8For SaleMLS ID #E4495902, Judith Jackman, Century 21 Masters. RAE
- C$325,0004 bd3 ba1.1k sqftSilver Berry Village, Edmonton, AB T6T 0B5For SaleMLS ID #E4483656, Tim Taneja, smartPRO REALTY. RAE
