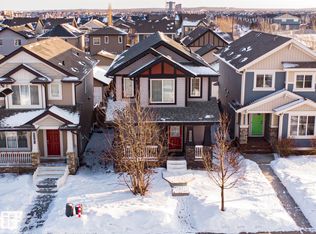
Sophisticated style and refined comfort unfold throughout this striking executive 2 storey in fashionable Rosenthal. Immaculately presented and air-conditioned, the luminous open concept main floor is wrapped in contemporary hues and rich laminate flooring. An elegant front living room flows into the accommodating dining area and beautifully appointed kitchen, showcasing deep espresso cabinetry, stainless steel appliances and a sleek island, ideal for entertaining. Main floor laundry is a must, a custom mudroom bench with storage and 2-piece powder room add thoughtful function. Upstairs, 3 carpet-free bedrooms are serviced by a 4pc main bathroom; the impressive primary sanctuary is adorned with airy walk-in closet and private 3 piece ensuite, with glass walk-in shower. The partially finished basement with roughed-in bath awaits your vision. Outside, a lush landscaped, fully fenced south-facing yard, private sun-drenched deck and double detached heated garage complete this exceptional turn-key residence.
For sale
C$500,000
22107 88th Ave NW, Edmonton, AB T5T 7H3
3beds
1,518sqft
Single Family Residence
Built in 2016
3,277 Square Feet Lot
$-- Zestimate®
C$329/sqft
C$-- HOA
What's special
Sophisticated styleRefined comfortImmaculately presentedContemporary huesRich laminate flooringAccommodating dining areaBeautifully appointed kitchen
- 3 days |
- 7 |
- 0 |
Zillow last checked:
Listing updated:
Listed by:
Marty J Weishaupt,
Royal LePage Noralta Real Estate
Source: RAE,MLS®#: E4504397
Facts & features
Interior
Bedrooms & bathrooms
- Bedrooms: 3
- Bathrooms: 3
- Full bathrooms: 2
- 1/2 bathrooms: 1
Primary bedroom
- Level: Upper
Heating
- Forced Air-1, Natural Gas
Cooling
- Air Conditioner, Air Conditioning-Central
Appliances
- Included: Dishwasher-Built-In, Dryer, Microwave Hood Fan, Refrigerator, Electric Stove, Washer
Features
- No Smoking Home
- Flooring: Laminate Flooring, Linoleum, Vinyl Plank
- Windows: Window Coverings, Vinyl Windows
- Basement: Full, Partially Finished
Interior area
- Total structure area: 1,518
- Total interior livable area: 1,518 sqft
Property
Parking
- Total spaces: 2
- Parking features: Double Garage Detached, Heated Garage, Garage Control, Garage Opener
- Garage spaces: 2
Features
- Levels: 2 Storey,2
- Patio & porch: Deck
- Exterior features: Landscaped, Low Maintenance Landscape
- Fencing: Fenced
Lot
- Size: 3,277 Square Feet
- Features: Flat Site, Landscaped, Low Maintenance Landscape, Schools, Shopping Nearby
Construction
Type & style
- Home type: SingleFamily
- Property subtype: Single Family Residence
Materials
- Foundation: Concrete Perimeter
- Roof: Asphalt
Condition
- Year built: 2016
Community & HOA
Community
- Features: Deck, No Smoking Home, Smart/Program. Thermostat, Natural Gas BBQ Hookup
- Security: Smoke Detector(s), Secured Garage/Parking, Detectors Smoke, Secured Parking
Location
- Region: Edmonton
Financial & listing details
- Price per square foot: C$329/sqft
- Date on market: 8/18/2026
- Ownership: Private
- Road surface type: Paved Lane
Price history
Price history is unavailable.
Public tax history
Tax history is unavailable.
Climate risks
Neighborhood: Lewis Farms
Nearby schools
GreatSchools rating
No schools nearby
We couldn't find any schools near this home.
- C$--3 bd3 ba1.6k sqft22119 89th Ave NW #1A, Edmonton, AB T5T7G9Off Market

- C$--1 bd1 ba-- sqft6106 Rosenthal Way NW #7017, Edmonton, AB T5T7E3Off Market
- C$--1 bd1 ba-- sqft6094 Rosenthal Way NW #2, Edmonton, AB T5T7E3Off Market
- C$--3 bd3 ba-- sqft6094 Rosenthal Way NW #1, Edmonton, AB T5T7E3Off Market
- C$--1 bd1 ba-- sqft6094 Rosenthal Way NW, Edmonton, AB T5T7E3Off Market
- C$--3 bd3 ba-- sqft6088 Rosenthal Way NW #7017, Edmonton, AB T5T7C9Off Market
- C$--1 bd1 ba550 sqft6088 Rosenthal Way NW #3, Edmonton, AB T5T7C9Off Market
- C$414,9003 bd4 ba1.3k sqft6136 Rosenthal Way NW, Edmonton, AB T5T7E3For Sale
Similar homes
- C$469,9003 bd3 ba1.3k sqft725 Secord Blvd NW, Edmonton, AB T5T 7A8For Sale
 MLS ID #E4504710, Rob Smashnuk, Coldwell Banker Mountain Central. RAE
 - C$479,9003 bd3 ba1.3k sqft723 Secord Blvd NW, Edmonton, AB T5T 7A8For Sale
 MLS ID #E4504214, Jasmin C Matias, Real Broker. RAE
 - C$450,0004 bd4 ba1.4k sqft21971 91st Ave NW, Edmonton, AB T5T 6Z8For Sale
 MLS ID #E4504659, Gebriel Albekit, Venus Realty. RAE
 - C$487,0003 bd3 ba1.6k sqft8811 223rd St NW, Edmonton, AB T5T 7H2For Sale
 MLS ID #E4499586, Amy Long, Real Broker. RAE
 - C$439,0004 bd3 ba1.3k sqft21344 88th Ave NW, Edmonton, AB T5T 6V1For SaleMLS ID #E4504605, Rongmei Cheng, Exp Realty. RAE
- C$414,9003 bd4 ba1.3k sqft6136 Rosenthal Way NW, Edmonton, AB T5T 7E3For SaleMLS ID #E4503797, Jeneen L Marchant, RE/MAX Real Estate. RAE
- C$499,9004 bd4 ba1.4k sqft9039 219th St NW, Edmonton, AB T5T 6Z8For SaleMLS ID #E4493840, Nadir Yegani, Century 21 Leading. RAE
- C$479,9003 bd3 ba1.3k sqft1524 Breckenridge Clos NW, Edmonton, AB T5T 6R7For SaleMLS ID #E4500934, Justin E Lafavor, MaxWell Challenge Realty. RAE
- C$586,0003 bd3 ba2k sqft9515 221st St NW, Edmonton, AB T5T 4A8For SaleMLS ID #E4504244, Vincenzo C Fiacco, RE/MAX Excellence. RAE
- C$545,0004 bd4 ba1.5k sqft21931 91st Ave NW, Edmonton, AB T5T 6Z8For SaleMLS ID #E4500610, Brandon Luff, LGA Realty Group Inc. RAE
- C$650,0003 bd3 ba2k sqft1337 Secord Lndg NW, Edmonton, AB T5T 5W7For SaleMLS ID #E4504615, Trevor Van Someren, Century 21 Masters. RAE
- C$675,0004 bd3 ba2.1k sqft22713 94a Ave NW, Edmonton, AB T5T 7B2For SaleMLS ID #E4504639, Doug A Donnelly, Royal LePage Noralta Real Estate. RAE
- C$474,9004 bd4 ba1.4k sqft803 Secord Blvd NW, Edmonton, AB T5T 7K2For SaleMLS ID #E4502614, Michelle C Zenon, RE/MAX Real Estate. RAE
- C$515,0004 bd4 ba1.5k sqft8172 226th St NW, Edmonton, AB T5T 7G7For SaleMLS ID #E4501447, Tatum Fitton, ComFree. RAE
- C$499,9003 bd3 ba1.6k sqft21208 89a Ave NW, Edmonton, AB T5T 6V5For SaleMLS ID #E4492556, Sakwe Terence Moture, Sterling Real Estate. RAE
- C$539,9004 bd4 ba1.7k sqft9240 224th St NW, Edmonton, AB T5T 7L9For SaleMLS ID #E4493283, Joshua W Tesolin, Logic Realty. RAE
- C$489,0003 bd3 ba1.9k sqft22371 93rd Ave NW, Edmonton, AB T5T 7L9For SaleCentury 21 Canada
- C$510,0003 bd3 ba1.4k sqft9323 226th St NW, Edmonton, AB T5T 7R5For SaleMLS ID #E4492658, David T Rojek, Exp Realty. RAE
- C$510,0003 bd4 ba1.7k sqft8005 223rd St NW, Edmonton, AB T5T 7H8For SaleMLS ID #E4498837, Lisa Kerr, Liv Real Estate. RAE
- C$419,9003 bd2 ba1.2k sqft21332 89th Ave NW, Edmonton, AB T5T 6V4For SaleMLS ID #E4502893, Fan Yang, Mozaic Realty Group. RAE
