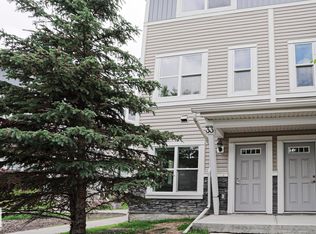
Pristine 2025 built, 3 bed, 2.5 bath, end-unit, double attached garage, low condo fees townhouse in the charming Keswick community. Open, light-filled main level showcasing kitchen with premium stainless-steel appliances, breakfast bar, elegant modern cabinetry, and dining & living areas. A discreet 2-pc bath, direct garage entry, and finished deck make everyday living effortless. Ascend to the upper floor to the primary retreat with a serene 4-pc ensuite and walk-in closet. Other two well-proportioned bedrooms share a 4-pc bath, while the dedicated laundry closet keeps chores simple. Below lies a clean, unfinished basement ready for your vision! Prime positioning puts you steps from schools, restaurants, public transit, FreshCo, Rexall, Starbucks, Dollarama, Petro-Canada, and daily conveniences. Enjoy a swift 15-minute drive to Edmonton International Airport & the Premium Outlet Mall, with easy on-ramps to Anthony Henday & Highway 2.
For sale
C$359,900
7110 Keswick Cmn #21, Edmonton, AB T6W 5P7
3beds
1,330sqft
Townhouse
Built in 2025
-- sqft lot
$-- Zestimate®
C$271/sqft
C$-- HOA
What's special
- 132 days |
- 18 |
- 0 |
Zillow last checked:
Listing updated:
Listed by:
Rohin Sethi,
MaxWell Polaris,
Arash Sethi,
MaxWell Polaris
Source: RAE,MLS®#: E4476387
Facts & features
Interior
Bedrooms & bathrooms
- Bedrooms: 3
- Bathrooms: 3
- Full bathrooms: 2
- 1/2 bathrooms: 1
Primary bedroom
- Level: Upper
Heating
- Forced Air-1, Natural Gas
Appliances
- Included: Dishwasher-Built-In, Dryer, Microwave Hood Fan, Refrigerator, Electric Stove, Washer
Features
- Flooring: Carpet, Vinyl Plank
- Windows: Window Coverings
- Basement: Full, Unfinished
Interior area
- Total structure area: 1,330
- Total interior livable area: 1,330 sqft
Property
Parking
- Total spaces: 2
- Parking features: Double Garage Attached, Garage Control, Garage Opener
- Attached garage spaces: 2
Features
- Levels: 2 Storey,2
- Patio & porch: Deck
- Exterior features: Low Maintenance Landscape, Playground Nearby
Lot
- Features: Airport Nearby, Low Maintenance Landscape, Playground Nearby, Near Public Transit, Schools, Shopping Nearby, Ski Hill Nearby, Public Transportation
Construction
Type & style
- Home type: Townhouse
- Property subtype: Townhouse
Materials
- Foundation: Concrete Perimeter
- Roof: Asphalt
Condition
- Year built: 2025
Community & HOA
Community
- Features: Deck, Smart/Program. Thermostat
- Security: Smoke Detector(s), Detectors Smoke
HOA
- Has HOA: Yes
- Services included: Amenities w/Condo, Exterior Maintenance, Insur. for Common Areas, Landscape/Snow Removal, Professional Management, Reserve Fund Contribution, Utilities Common Areas
Location
- Region: Edmonton
Financial & listing details
- Price per square foot: C$271/sqft
- Date on market: 3/7/2026
- Ownership: Private
Rohin Sethi
Rohin Sethi
By pressing Contact Agent, you agree that the real estate professional identified above may call/text you about your search, which may involve use of automated means and pre-recorded/artificial voices. You don't need to consent as a condition of buying any property, goods, or services. Message/data rates may apply. You also agree to our Terms of Use. Zillow does not endorse any real estate professionals. We may share information about your recent and future site activity with your agent to help them understand what you're looking for in a home.
Price history
Price history is unavailable.
Public tax history
Tax history is unavailable.
Climate risks
Neighborhood: Windermere
Nearby schools
GreatSchools rating
No schools nearby
We couldn't find any schools near this home.
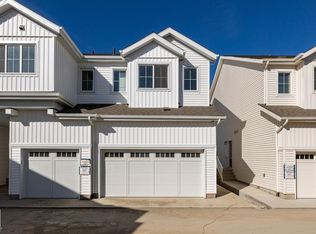
- C$349,9003 bd3 ba1.3k sqft7110 Keswick Cmn SW #48, Edmonton, AB T6W5P7New Construction
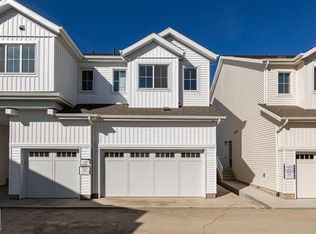
- C$349,9003 bd3 ba1.3k sqft7110 Keswick Blvd SW #48, Edmonton, AB T6W2P7For Sale
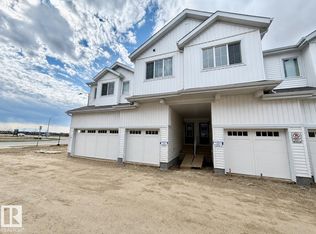
- C$319,9003 bd3 ba1.2k sqft7110 Keswick Blvd SW #38, Edmonton, AB T6W2P7For Sale
- C$319,9003 bd3 ba1.2k sqft7020 Keswick Cmn #19, Edmonton, AB T6W5P8For Sale

- C$319,9003 bd3 ba1.2k sqft7020 Keswick Cmn SW #19, Edmonton, AB T6W5P8New Construction
- C$419,9983 bd3 ba1.2k sqft1299 Keswick Dr SW, Edmonton, AB T6W4T4For Sale
- C$419,9983 bd3 ba1.2k sqft1301 Keswick Dr SW, Edmonton, AB T6W4T4For Sale
- C$536,0004 bd4 ba1.4k sqft6343 King Wynd SW, Edmonton, AB T6W5J3For Sale
Similar homes
- C$319,9003 bd3 ba1.2k sqftNo Name, Edmonton, AB T6W 5P8For SaleMLS ID #E4493510, Michael D Melnychuk, Century 21 All Stars Realty Ltd. RAE
- C$340,0004 bd4 ba1.5k sqftRegency At Windermere, Edmonton, AB T6W 2N6For Sale
 MLS ID #E4496096, Kim D Stubbs, Sotheby's International Realty Canada. RAE
 - C$349,9004 bd3 ba1.4k sqftVillage At Walker Lake, Edmonton, AB T6X 1Y8For Sale
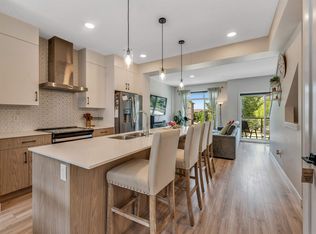 MLS ID #E4498771, Amit Patel, MaxWell Polaris. RAE
 - C$325,0002 bd3 ba1.5k sqftEve In Ambleside, Edmonton, AB T6W 2C4For Sale
 MLS ID #E4494920, Angela Hayduk, MaxWell Devonshire Realty. RAE
 - C$360,0003 bd3 ba1.4k sqftVillage At Walker Lake, Edmonton, AB T6X 1Y8For SaleMLS ID #E4487060, Parm Mann, Royal Lepage Arteam Realty. RAE
- C$364,9003 bd3 ba1k sqftBearspaw Crossing, Edmonton, AB T6J 5R8For SaleMLS ID #E4494848, Michael R Speers, MaxWell Challenge Realty. RAE
- C$349,9002 bd4 ba1.5k sqftRavine Point At Mactaggart Ridge, Edmonton, AB T6R 0T5For SaleMLS ID #E4492718, Matteo P Saccomanno, REMAX River City. RAE
- C$390,0003 bd3 ba1.6k sqftPeak 61, Edmonton, AB T6W 3C8For SaleMLS ID #E4484662, Nana Asante-Apeatu, Liv Real Estate. RAE
- C$536,0004 bd4 ba1.4k sqft6343 King Wynd SW, Edmonton, AB T6W 5J3For SaleMLS ID #E4498373, Yue Wang, Century 21 Leading. RAE
- C$339,0002 bd2 ba961 sqftLux At Upper Windermere, Edmonton, AB T6W 2J3For SaleMLS ID #E4495046, Fan Yang, Mozaic Realty Group. RAE
- C$429,9003 bd3 ba1.4k sqft1416 169th St SW, Edmonton, AB T6W 3P7For SaleMLS ID #E4486539, Kwaku Nyantakyi, Century 21 Leading. RAE
- C$324,9002 bd2 ba1.2k sqftPivot, Edmonton, AB T6W 0B4For SaleMLS ID #E4491282, Thomas Kube, Black Sheep Realty. RAE
- C$309,9993 bd3 ba1.2k sqftLa Privada, Edmonton, AB T5T 5Z4For SaleMLS ID #E4497541, Matthew A Bennett, Royal LePage Noralta Real Estate. RAE
- C$388,0002 bd2 ba1.2k sqftThe Leger, Edmonton, AB T6R 0W4For SaleMLS ID #E4497458, Vida Guan, Mozaic Realty Group. RAE
- C$499,9003 bd3 ba1.4k sqft1766 Dumont Cres SW, Edmonton, AB T6W 3V8For SaleMLS ID #E4498645, Jiji Padamadan, Century 21 Leading. RAE
- C$329,9003 bd3 ba1.1k sqftOrchards Crossing, Edmonton, AB T6X 1A3For SaleMLS ID #E4495253, Shawn Moore-Lyons, Professional Realty Group. RAE
- C$319,9992 bd2 ba748 sqftSignature At Ambleside, Edmonton, AB T6W 2K4For SaleMLS ID #E4497960, Monica M Kozak, Bermont Realty (1983) Ltd. RAE
- C$359,9003 bd3 ba1.3k sqftNo Name, Edmonton, AB T6X 3M7For SaleMLS ID #E4491133, Michael D Melnychuk, Century 21 All Stars Realty Ltd. RAE
- C$359,9003 bd3 ba1.3k sqftNo Name, Edmonton, AB T6X 3M7For SaleMLS ID #E4491272, Michael D Melnychuk, Century 21 All Stars Realty Ltd. RAE
- C$359,9003 bd3 ba1.3k sqft2735 Alces Way SW #36, Edmonton, AB T6X 3M7New ConstructionCentury 21 Canada
