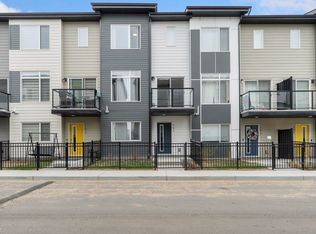
2025-built townhome in The Orchards at Ellerslie, one of Southwest Edmonton’s vibrant, amenity-rich communities. This stylish 3-bedroom home offers a bright open-concept living and dining area, upgraded finishes, and a modern kitchen with quartz countertops, stainless steel appliances, tile backsplash and ample cabinetry. The primary suite features a walk-in closet and private ensuite, with two additional bedrooms providing flexible space for guests, work or everyday living. Enjoy the convenience of in-suite laundry, a private fenced yard and a double attached garage. Residents can enjoy The Orchards community amenities, including a skating rink, splash park, playgrounds and green spaces. Close to schools, childcare, parks, shopping, restaurants, transit and quick access to Anthony Henday Drive. A fantastic opportunity to own a move-in ready Southwest Edmonton townhouse in The Orchards at Ellerslie.
For sale
C$329,900
2710 66th St NW #30, Edmonton, AB T6X 1A3
3beds
1,185sqft
Townhouse
Built in 2025
-- sqft lot
$-- Zestimate®
C$278/sqft
C$-- HOA
What's special
Upgraded finishesStainless steel appliancesTile backsplashAmple cabinetryPrivate ensuiteIn-suite laundryPrivate fenced yard
- 22 days |
- 43 |
- 0 |
Zillow last checked:
Listing updated:
Listed by:
Shawn Moore-Lyons,
Professional Realty Group
Source: RAE,MLS®#: E4495253
Facts & features
Interior
Bedrooms & bathrooms
- Bedrooms: 3
- Bathrooms: 3
- Full bathrooms: 2
- 1/2 bathrooms: 1
Primary bedroom
- Level: Upper
Heating
- Forced Air-1, Natural Gas
Appliances
- Included: Dishwasher-Built-In, Dryer, Exhaust Fan, Microwave, Refrigerator, Electric Stove, Washer
Features
- Ceiling 9 ft.
- Flooring: Carpet, Laminate Flooring, Non-Ceramic Tile
- Basement: Full, Unfinished
Interior area
- Total structure area: 1,185
- Total interior livable area: 1,185 sqft
Property
Parking
- Total spaces: 2
- Parking features: Double Garage Attached
- Attached garage spaces: 2
Features
- Levels: 2 Storey,2
- Patio & porch: Deck
- Exterior features: Landscaped, Low Maintenance Landscape, Playground Nearby
Lot
- Features: Airport Nearby, Flat Site, Near Golf Course, Landscaped, Low Maintenance Landscape, Playground Nearby, Near Public Transit, Schools, Shopping Nearby, See Remarks, Golf Nearby, Public Transportation
Construction
Type & style
- Home type: Townhouse
- Property subtype: Townhouse
Materials
- Foundation: Concrete Perimeter
- Roof: Asphalt
Condition
- Year built: 2025
Community & HOA
Community
- Features: Ceiling 9 ft., Deck, See Remarks, Gated, Gated Community
- Security: Smoke Detector(s), Detectors Smoke
HOA
- Has HOA: Yes
- Services included: Amenities w/Condo, Exterior Maintenance, Insur. for Common Areas, Landscape/Snow Removal, Professional Management, Reserve Fund Contribution, See Remarks, Amenities w/HOA
Location
- Region: Edmonton
Financial & listing details
- Price per square foot: C$278/sqft
- Date on market: 6/23/2026
- Ownership: Private
Shawn Moore-Lyons
Shawn Moore-Lyons
By pressing Contact Agent, you agree that the real estate professional identified above may call/text you about your search, which may involve use of automated means and pre-recorded/artificial voices. You don't need to consent as a condition of buying any property, goods, or services. Message/data rates may apply. You also agree to our Terms of Use. Zillow does not endorse any real estate professionals. We may share information about your recent and future site activity with your agent to help them understand what you're looking for in a home.
Price history
Price history is unavailable.
Public tax history
Tax history is unavailable.
Climate risks
Neighborhood: Ellerslie
Nearby schools
GreatSchools rating
No schools nearby
We couldn't find any schools near this home.
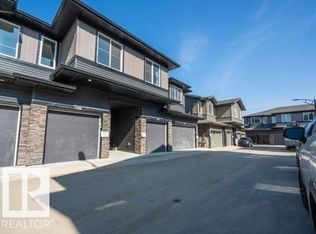
- C$1,8993 bd3 ba1.2k sqft2710 66th St SW #37, Edmonton, AB T6X1A3For Rent
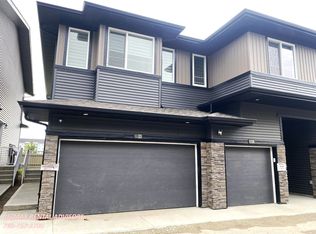
- C$--3 bd3 ba1.3k sqft2710 66th St SW #23, Edmonton, AB T6X1A3Off Market
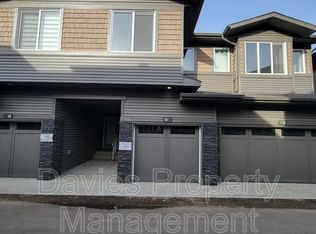
- C$--3 bd3 ba1.2k sqft2710 66th St SW #69, Edmonton, AB T6X1A3Off Market
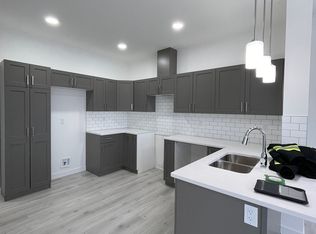
- C$--3 bd3 ba-- sqft2710 66th St SW #1423935, Edmonton, AB T6X1A3Off Market
- C$--3 bd3 ba-- sqft2710 66th St SW #1423936, Edmonton, AB T6X1A3Off Market
- C$--3 bd3 ba-- sqft2710 66th St SW #1423933, Edmonton, AB T6X1A3Off Market
- C$--3 bd3 ba-- sqft2710 66th St SW #1423937, Edmonton, AB T6X1A3Off Market
- C$--3 bd3 ba-- sqft2710 66th St SW #1423934, Edmonton, AB T6X1A3Off Market
Similar homes
- C$325,0003 bd3 ba1.3k sqftSouthern Springs, Edmonton, AB T6X 0Y2For Sale
 MLS ID #E4494598, Nicole J Cooper, Royal LePage Noralta Real Estate. RAE
 - C$335,0003 bd3 ba1.1k sqftGrove on 25th, Edmonton, AB T6X 2H1For Sale
 MLS ID #E4492621, Roohmeet Singh Grewal, Royal Lepage Arteam Realty. RAE
 - C$360,0003 bd3 ba1.4k sqftVillage At Walker Lake, Edmonton, AB T6X 1Y8For Sale
 MLS ID #E4487060, Parm Mann, Royal Lepage Arteam Realty. RAE
 - C$315,0003 bd3 ba1.4k sqftSouthern Springs, Edmonton, AB T6X 0Y2For Sale
 MLS ID #E4470124, Edge Grabador, REMAX River City. RAE
 - C$320,0003 bd3 ba1.3k sqftCharlesworth Ellerslie Heights, Edmonton, AB T6X 0W7For SaleMLS ID #E4488125, Wendy Hamel, REMAX River City. RAE
- C$400,0003 bd3 ba1.3k sqft2707 Orchards Rd SW, Edmonton, AB T6X 2M9For SaleMLS ID #E4498129, Michelle Gredling, Liv Real Estate. RAE
- C$329,9003 bd3 ba1.6k sqftPeak 61, Edmonton, AB T6W 3C8For SaleMLS ID #E4493592, Heather J Morris, MORE Real Estate. RAE
- C$329,9003 bd3 ba1.1k sqftNo Name, Edmonton, AB T6X 3M7For SaleMLS ID #E4491274, Michael D Melnychuk, Century 21 All Stars Realty Ltd. RAE
- C$329,9003 bd3 ba1.1k sqftNo Name, Edmonton, AB T6X 3M7For SaleMLS ID #E4491273, Michael D Melnychuk, Century 21 All Stars Realty Ltd. RAE
- C$364,9003 bd3 ba1.5k sqftThe Enclave in Desrochers, Edmonton, AB T6W 4Z8For SaleMLS ID #E4497183, Jonathan C Hull, 2% Realty Pro. RAE
- C$318,9002 bd2 ba1.1k sqftPivot, Edmonton, AB T6W 0B4For SaleMLS ID #E4496107, Ryan R Lauber, RE/MAX Elite. RAE
- C$325,0002 bd3 ba1.4k sqftEve In Ambleside, Edmonton, AB T6W 2C4For SaleMLS ID #E4497340, Allison M Meston, Exp Realty. RAE
- C$349,9003 bd3 ba1.5k sqftMuse Townhomes, Edmonton, AB T6W 3W5For SaleMLS ID #E4492124, Michael D Melnychuk, Century 21 All Stars Realty Ltd. RAE
- C$325,0002 bd3 ba1.5k sqftEve In Ambleside, Edmonton, AB T6W 2C4For SaleMLS ID #E4494920, Angela Hayduk, MaxWell Devonshire Realty. RAE
- C$384,9003 bd3 ba1.5k sqftThe Enclave in Desrochers, Edmonton, AB T6W 4Z8For SaleMLS ID #E4497842, Tim Jeong, REMAX River City. RAE
- C$359,9003 bd3 ba1.3k sqft2735 Alces Way SW #33, Edmonton, AB T6X 3M7New ConstructionCentury 21 Canada
- C$359,9003 bd3 ba1.3k sqft2735 Alces Way SW #36, Edmonton, AB T6X 3M7New ConstructionCentury 21 Canada
- C$359,9003 bd3 ba1.3k sqftNo Name, Edmonton, AB T6X 3M7For SaleMLS ID #E4491133, Michael D Melnychuk, Century 21 All Stars Realty Ltd. RAE
- C$359,9003 bd3 ba1.3k sqftNo Name, Edmonton, AB T6X 3M7For SaleMLS ID #E4491272, Michael D Melnychuk, Century 21 All Stars Realty Ltd. RAE
- C$319,9003 bd3 ba1.2k sqftNo Name, Edmonton, AB T6W 5P8For SaleMLS ID #E4493510, Michael D Melnychuk, Century 21 All Stars Realty Ltd. RAE
