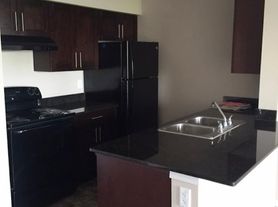
Modern 2-storey townhouse in the vibrant community of The Orchards. This well-maintained, one-year-old home features 1,234 sq. ft. of living space with a bright, open-concept main floor. The stylish kitchen is equipped with premium quartz countertops and stainless-steel appliances, flowing into a spacious great room and dining area. Upstairs, the primary suite includes a private ensuite, plus two additional bedrooms and a second full bathroom. Features include an attached single-car garage and a full basement for storage. This is a no-pet and no-smoking household. All utilities are separate and the responsibility of the tenant (heat, water, electricity, wastewater, and garbage). Residents enjoy access to community amenities including parks, playgrounds, sports courts, and skating rinks. Conveniently situated steps from a major shopping plaza for groceries, banks, and medical services. Exterior maintenance and snow removal are managed by the complex. Contemporary living in a prime location.
Data is deemed reliable but is not guaranteed accurate by the REALTORS Association of Edmonton.
Copyright 2026 by the REALTORS Association of Edmonton. All Rights Reserved.
Townhouse for rent
C$1,899/mo
Fees may apply
2710 66 Street SW, Edmonton, # 37, 2710 66th St SW, Edmonton, AB T6X 1A3
3beds
1,230sqft
Price may not include required fees and charges. Learn more|
Townhouse
Available now
No pets
Ceiling fan
In unit laundry
1 Attached garage space parking
What's special
Bright open-concept main floorStylish kitchenPremium quartz countertopsStainless-steel appliancesTwo additional bedroomsAttached single-car garageFull basement for storage
- 58 days |
- -- |
- -- |
Zillow last checked:
Listing updated:
Learn more about the building:
Travel times

Let’s turn your rent into credit progress
Build credit history with every on-time payment and get credit for the payment you’re already making.
Facts & features
Interior
Bedrooms & bathrooms
- Bedrooms: 3
- Bathrooms: 3
- Full bathrooms: 2
- 1/2 bathrooms: 1
Cooling
- Ceiling Fan
Appliances
- Included: Dryer, Refrigerator, Stove, Washer
- Laundry: In Unit
Features
- Ceiling Fan(s)
- Has basement: Yes
Interior area
- Total interior livable area: 1,230 sqft
Property
Parking
- Total spaces: 1
- Parking features: Attached, Covered
- Has attached garage: Yes
- Details: Contact manager
Features
- Exterior features: Dishwasher-Built-In, Garage Control, Garage Opener, Single Garage Attached
Construction
Type & style
- Home type: Townhouse
- Property subtype: Townhouse
Condition
- Year built: 2024
Building
Management
- Pets allowed: No
Community & HOA
Location
- Region: Edmonton
Financial & listing details
- Lease term: Contact For Details



Price history
Price history is unavailable.
Neighborhood: Ellerslie
Nearby schools
GreatSchools rating
No schools nearby
We couldn't find any schools near this home.


Nearby cities
Nearby neighborhoods
Nearby zip codes
Nearby rental buildings
- Macewan Place
- Diane Manor
- Shardan Manor
- Blue Quill Pointe
- Beauview Apartments
- Oliver Place
- Prairie Manor
- The James
- 49th Battalion
- Heritage Park Towers
- Edgemont Estates
- Deville Apartments
- Link 95
- The Pavilion
- Richmond Manor Apartments
- Plaza Manor
- Capital View Tower
- North Glenora Townhomes 13538 110A Ave
- Signature Tower
- Murray Apartments