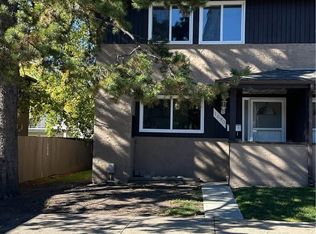
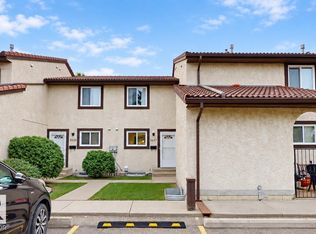
Prime end-unit in the sought-after family-friendly community of Daly Grove! This well-kept home features a bright, updated kitchen with ample cabinetry, sleek countertops, and a stylish backsplash. The adjacent dining area seamlessly flows into a spacious living room, where patio doors open to a private, fenced backyard backing onto tranquil green space. Upstairs, you will find three generous bedrooms and a full 4-piece bathroom, complemented by a fully finished basement for extra living space. Tucked away from traffic, this home enjoys green space on two sides and overlooks a quiet courtyard. Daly Grove is renowned for its welcoming vibe, extensive park system, and strong neighborhood feel. Ideally located within walking distance to four elementary and junior high schools, shopping centers, and public transit, plus quick access to the Anthony Henday Drive for an effortless commute.
For sale
C$199,900
1704 37th St NW, Edmonton, AB T6L 2R7
3beds
1,159sqft
Townhouse
Built in 1980
-- sqft lot
$-- Zestimate®
C$172/sqft
C$-- HOA
What's special
Bright updated kitchenAmple cabinetrySleek countertopsStylish backsplashAdjacent dining areaPatio doorsPrivate fenced backyard
- 1 day
- 8
- 0
Zillow last checked:
Listing updated:
Listed by:
Joshy Madassery,
Kairali Realty Inc.
Source: RAE,MLS®#: E4511056
Facts & features
Interior
Bedrooms & bathrooms
- Bedrooms: 3
- Bathrooms: 1
- Full bathrooms: 1
Primary bedroom
- Level: Upper
Heating
- Forced Air-1, Natural Gas
Appliances
- Included: Dishwasher-Built-In, Dryer, Exhaust Fan, Refrigerator, Electric Stove, Washer
Features
- Flooring: Carpet, Hardwood, Vinyl Plank
- Basement: Full, Finished
Interior area
- Total structure area: 1,159
- Total interior livable area: 1,159 sqft
Property
Parking
- Total spaces: 1
- Parking features: Stall
Features
- Levels: 2 Storey,3
- Patio & porch: Deck
Lot
- Features: See Remarks
Construction
Type & style
- Home type: Townhouse
- Property subtype: Townhouse
Materials
- Foundation: Concrete Perimeter
- Roof: Asphalt
Condition
- Year built: 1980
Community & HOA
Community
- Features: Deck
HOA
- Has HOA: Yes
- Services included: Exterior Maintenance, Insur. for Common Areas, Parking, Professional Management, Reserve Fund Contribution
Location
- Region: Edmonton
Financial & listing details
- Price per square foot: C$172/sqft
- Date on market: 9/30/2026
- Ownership: Private
Price history
Price history is unavailable.
Public tax history
Tax history is unavailable.
Climate risks
Neighborhood: Southwood
Nearby schools
GreatSchools rating
No schools nearby
We couldn't find any schools near this home.


Similar homes
- C$230,0004 bd2 ba1.1k sqftArbour Glen, Edmonton, AB T6L 4K1For Sale
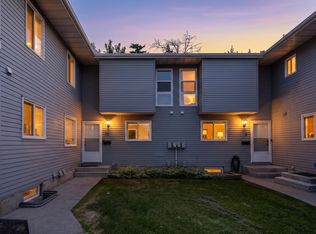 MLS ID #E4510869, John Rota, Exp Realty. RAE
 - C$179,9003 bd2 ba707 sqftYork Mills, Edmonton, AB T6K 3R3For Sale
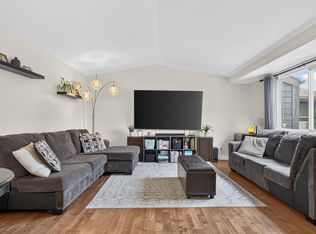 MLS ID #E4511007, Robert J Leishman, RE/MAX Excellence. RAE
 - C$245,0003 bd2 ba1.1k sqftKingsgate, Edmonton, AB T6L 5H5For Sale
 MLS ID #E4510823, Tatum Fitton, ComFree. RAE
 - C$230,0004 bd2 ba1.2k sqftGables The (Pollard Md), Edmonton, AB T6L 5T1For Sale
 MLS ID #E4510588, Mike Najari, RE/MAX Elite. RAE
