Welcome Home! Exciting Opportunity To Put Home Ownership in Your Hands With This Charming and Functionally Designed 3 Bedroom Town in Keswick! This Brand New Townhome Features a Single Attached Garage, Light Filled Main Floor with Open Concept Kitchen, Three Well Sized Bedrooms with His/Hers Closets in Primary, Second Floor Laundry a Spacious Basement with Large Window and Bathroom Rough in! Appliance credit available!
For sale
C$319,900
7110 Keswick Blvd SW #38, Edmonton, AB T6W 2P7
3beds
963sqft
Townhouse
Built in 2026
-- sqft lot
$-- Zestimate®
C$332/sqft
C$-- HOA
What's special
- 20 days |
- 1 |
- 0 |
Zillow last checked:
Listing updated:
Listed by:
Derek St. Jean,
Realty Focus,
Jarett C Johnson,
Realty Focus
Source: RAE,MLS®#: E4494891
Facts & features
Interior
Bedrooms & bathrooms
- Bedrooms: 3
- Bathrooms: 3
- Full bathrooms: 2
- 1/2 bathrooms: 1
Primary bedroom
- Level: Upper
Heating
- Forced Air-1, Natural Gas
Appliances
- Included: Appliances Negotiable
Features
- No Animal Home, No Smoking Home
- Flooring: Carpet, Vinyl Plank
- Basement: Full, Unfinished
Interior area
- Total structure area: 963
- Total interior livable area: 963.92 sqft
Property
Parking
- Total spaces: 1
- Parking features: Single Garage Attached
- Attached garage spaces: 1
Features
- Levels: 2 Storey,2
- Exterior features: Low Maintenance Landscape
Lot
- Features: Flat Site, Low Maintenance Landscape, Near Public Transit, Schools, Shopping Nearby, See Remarks, Public Transportation
Construction
Type & style
- Home type: Townhouse
- Property subtype: Townhouse
Materials
- Foundation: Concrete Perimeter
- Roof: Asphalt
Condition
- Year built: 2026
Community & HOA
Community
- Features: No Animal Home, No Smoking Home, See Remarks
HOA
- Has HOA: Yes
- Services included: Insur. for Common Areas, Professional Management, Reserve Fund Contribution
Location
- Region: Edmonton
Financial & listing details
- Price per square foot: C$332/sqft
- Date on market: 6/20/2026
- Ownership: Condo Property
- Road surface type: Paved Lane
Derek St. Jean
Derek St. Jean
By pressing Contact Agent, you agree that the real estate professional identified above may call/text you about your search, which may involve use of automated means and pre-recorded/artificial voices. You don't need to consent as a condition of buying any property, goods, or services. Message/data rates may apply. You also agree to our Terms of Use. Zillow does not endorse any real estate professionals. We may share information about your recent and future site activity with your agent to help them understand what you're looking for in a home.
Price history
Price history is unavailable.
Public tax history
Tax history is unavailable.
Climate risks
Neighborhood: Windermere
Nearby schools
GreatSchools rating
No schools nearby
We couldn't find any schools near this home.
- C$359,9003 bd3 ba1.3k sqft7110 Keswick Cmn #21, Edmonton, AB T6W5P7For Sale

- C$349,9003 bd3 ba1.3k sqft7110 Keswick Cmn SW #48, Edmonton, AB T6W5P7New Construction
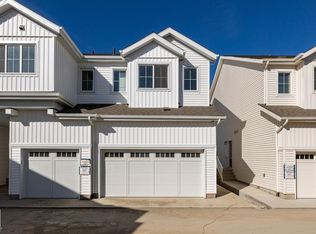
- C$349,9003 bd3 ba1.3k sqft7110 Keswick Cmn #48, Edmonton, AB T6W5P7For Sale
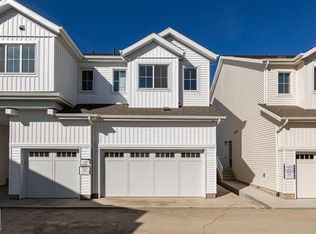
- C$319,9003 bd3 ba1.2k sqft7020 Keswick Cmn #19, Edmonton, AB T6W5P8For Sale

- C$319,9003 bd3 ba1.2k sqft7020 Keswick Cmn SW #19, Edmonton, AB T6W5P8New Construction
- C$424,9983 bd3 ba1.2k sqft1299 Keswick Dr SW, Edmonton, AB T6W4T4For Sale
- C$424,9983 bd3 ba1.2k sqft1301 Keswick Dr SW, Edmonton, AB T6W4T4For Sale
- C$389,8883 bd3 ba1.2k sqft1309 Keswick Dr SW, Edmonton, AB T6W4T4For Sale
Similar homes
- C$319,9003 bd3 ba1.2k sqft7020 Keswick Cmn SW #19, Edmonton, AB T6W 5P8New Construction
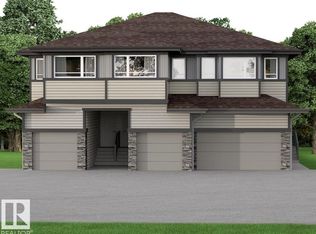 Century 21 Canada
 - C$319,9003 bd3 ba1.2k sqftNo Name, Edmonton, AB T6W 5P8For SaleMLS ID #E4493510, Michael D Melnychuk, Century 21 All Stars Realty Ltd. RAE
- C$325,0002 bd3 ba1.4k sqftEve In Ambleside, Edmonton, AB T6W 2C4For Sale
 MLS ID #E4497340, Allison M Meston, Exp Realty. RAE
 - C$330,0002 bd3 ba1.1k sqftAltius Glenridding, Edmonton, AB T6W 3X1For Sale
 MLS ID #E4498087, Vikram Singh, Homes & Gardens Real Estate Limited. RAE
 - C$389,9003 bd3 ba1.3k sqftEstates Of Upper Windermere, Edmonton, AB T6W 2B6For SaleMLS ID #E4498364, Rachel S Fung, MaxWell Polaris. RAE
- C$359,9002 bd3 ba1.3k sqftEve In Ambleside, Edmonton, AB T6W 2C4For SaleMLS ID #E4497304, Oleksandr Shyshyn, The E Group Real Estate. RAE
- C$349,9003 bd3 ba1.3k sqft7110 Keswick Cmn SW #48, Edmonton, AB T6W 5P7New ConstructionCentury 21 Canada
- C$349,9003 bd3 ba1.3k sqftKeswick Gates, Edmonton, AB T6W 5P7For SaleMLS ID #E4485355, Michael D Melnychuk, Century 21 All Stars Realty Ltd. RAE
- C$359,9003 bd3 ba1.3k sqftKeswick Gates, Edmonton, AB T6W 5P7For SaleMLS ID #E4476387, Rohin Sethi, MaxWell Polaris. RAE
- C$332,4003 bd3 ba1.2k sqftEssential Glenridding Ravine, Edmonton, AB T6W 5C6For SaleMLS ID #E4492073, George M Fahmy, Mozaic Realty Group. RAE
- C$369,9003 bd4 ba1.4k sqftEstates Of Upper Windermere, Edmonton, AB T6W 2B6For SaleMLS ID #E4495795, Milijana Berg, RE/MAX Excellence. RAE
- C$335,0003 bd3 ba1.3k sqftZ-name Not Listed, Edmonton, AB T6W 4G4For SaleMLS ID #E4495682, David Lofthaug, Bode. RAE
- C$339,0002 bd2 ba961 sqftLux At Upper Windermere, Edmonton, AB T6W 2J3For SaleMLS ID #E4495046, Fan Yang, Mozaic Realty Group. RAE
- C$332,8002 bd3 ba1.1k sqftGlenridding Heights, Edmonton, AB T6W 4G7For SaleMLS ID #E4479467, Alan H Gee, RE/MAX Elite. RAE
- C$349,9003 bd3 ba1.2k sqftEssential Glenridding Ravine, Edmonton, AB T6W 5C6For SaleMLS ID #E4489234, George M Fahmy, Mozaic Realty Group. RAE
- C$339,9982 bd3 ba1.1k sqft1205 Keswick Dr SW #3, Edmonton, AB T6W 4T4For SaleMLS ID #E4485952, Wally Karout, Royal Lepage Arteam Realty. RAE
- C$389,0002 bd2 ba1k sqftSignature At Ambleside, Edmonton, AB T6W 2K4For SaleMLS ID #E4498235, Jessica L Kibambe, Royal LePage Noralta Real Estate. RAE
- C$409,9003 bd3 ba1.4k sqft2472 Glenridding Blvd SW, Edmonton, AB T6W 3C5For SaleMLS ID #E4497838, Fan Yang, Mozaic Realty Group. RAE
- C$324,9002 bd2 ba877 sqftLux At Upper Windermere, Edmonton, AB T6W 2J3For SaleMLS ID #E4485746, Fan Yang, Mozaic Realty Group. RAE
- C$328,0002 bd2 ba900 sqftLux At Upper Windermere, Edmonton, AB T6W 2J3For SaleMLS ID #E4489870, Rongmei Cheng, Exp Realty. RAE
- Alberta
- Division No. 11
- Edmonton
- T6W 2P7
- Windermere
- 7110 Keswick Blvd SW Unit 38
Nearby cities
Nearby neighborhoods
Nearby zip codes
Other Edmonton Topics
