Welcome to this well-designed 3 bed 2.5 bath townhouse in Tamarack offering the perfect mix of space and convenience. The entry level provides access to a double attached garage and a functional laundry area. Upstairs features a bright open-concept main floor with a spacious living area, a private balcony with no rear neighbours, and a kitchen with island and appliances, plus a 2-piece bath. The upper level includes a primary bedroom with walk-in closet and 4-piece ensuite, along with two additional bedrooms and another full bath, ideal for family, guests, or a home office. Location is a major highlight with schools, parks, shopping, restaurants, and transit all nearby, making daily life easy. You are also close to The Meadows Recreation Centre and Elder Dr. Francis Whiskeyjack High School, plus quick access to Anthony Henday Drive and Whitemud Drive for an easy commute.
For sale
C$335,000
1530 Tamarack Blvd NW #37, Edmonton, AB T6T 2E6
3beds
1,212sqft
Townhouse
Built in 2023
1,843 Square Feet Lot
$-- Zestimate®
C$276/sqft
C$-- HOA
What's special
Double attached garageFunctional laundry areaBright open-concept main floorTwo additional bedrooms
- 118 days |
- 4 |
- 0 |
Zillow last checked:
Listing updated:
Listed by:
Carlos Lunty,
Exp Realty,
Alan Elbardisy,
Exp Realty
Source: RAE,MLS®#: E4481216
Facts & features
Interior
Bedrooms & bathrooms
- Bedrooms: 3
- Bathrooms: 3
- Full bathrooms: 2
- 1/2 bathrooms: 1
Primary bedroom
- Level: Upper
Family room
- Level: Main
- Area: 202.76
- Dimensions: 13.7 x 14.8
Heating
- Forced Air-1, Natural Gas
Appliances
- Included: Dishwasher-Built-In, Dryer, Microwave Hood Fan, Refrigerator, Electric Stove, Washer
Features
- Closet Organizers, No Animal Home, No Smoking Home
- Flooring: Carpet, Vinyl Plank
- Windows: Window Coverings
- Basement: None, No Basement
Interior area
- Total structure area: 1,212
- Total interior livable area: 1,212 sqft
Video & virtual tour
Property
Parking
- Total spaces: 2
- Parking features: Double Garage Attached, Guest, Parking-Visitor
- Attached garage spaces: 2
Features
- Levels: 3 Storey,3
- Patio & porch: Deck
- Exterior features: Landscaped, Low Maintenance Landscape, Playground Nearby
- Fencing: Fenced
- Has view: Yes
- View description: City, View City
Lot
- Size: 1,843 Square Feet
- Features: Flat Site, Landscaped, Low Maintenance Landscape, Playground Nearby, Near Public Transit, Schools, Shopping Nearby, See Remarks, Public Transportation
Construction
Type & style
- Home type: Townhouse
- Property subtype: Townhouse
Materials
- Foundation: Concrete Perimeter
- Roof: Asphalt
Condition
- Year built: 2023
Community & HOA
Community
- Features: Closet Organizers, Deck, No Animal Home, No Smoking Home, See Remarks
HOA
- Has HOA: Yes
- Services included: Insur. for Common Areas, Professional Management, Reserve Fund Contribution
Location
- Region: Edmonton
Financial & listing details
- Price per square foot: C$276/sqft
- Date on market: 4/9/2026
- Ownership: Private
C
Carlos Lunty
By pressing Contact Agent, you agree that the real estate professional identified above may call/text you about your search, which may involve use of automated means and pre-recorded/artificial voices. You don't need to consent as a condition of buying any property, goods, or services. Message/data rates may apply. You also agree to our Terms of Use. Zillow does not endorse any real estate professionals. We may share information about your recent and future site activity with your agent to help them understand what you're looking for in a home.
Price history
Price history is unavailable.
Public tax history
Tax history is unavailable.
Climate risks
Neighborhood: The Meadows
Nearby schools
GreatSchools rating
No schools nearby
We couldn't find any schools near this home.
- C$270,0002 bd1 ba788 sqft1530 Tamarack Blvd NW #11, Edmonton, AB T6T2E6For Sale

- C$244,9002 bd1 ba818 sqft1530 Tamarack Blvd NW #81, Edmonton, AB T6T2E6For Sale

- C$325,0003 bd3 ba1.2k sqft1530 Tamarack Blvd NW #102, Edmonton, AB T6T2E6For Sale
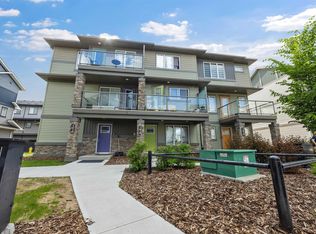
- C$229,0002 bd1 ba760 sqft1530 Tamarack Blvd NW #72, Edmonton, AB T6T2E6For Sale

- C$220,0001 bd1 ba752 sqft1530 Tamarack Blvd NW #61, Edmonton, AB T6T2E6For Sale
- C$214,9001 bd1 ba839 sqft1530 Tamarack Blvd NW #71, Edmonton, AB T6T2E6For Sale
- C$334,5002 bd3 ba1.2k sqft1530 Tamarack Blvd NW #110, Edmonton, AB T6T2E6For Sale
- C$324,9002 bd3 ba1.2k sqft1530 Tamarack Blvd NW #25, Edmonton, AB T6T2E6For Sale
Similar homes
- C$364,9003 bd3 ba1.3k sqft1274 Aster Blvd NW, Edmonton, AB T6T 2N8For Sale
 MLS ID #E4482536, Brent M Wartenbe, Professional Realty Group. RAE
 - C$314,9002 bd3 ba1.1k sqftSummerhill Meadows, Edmonton, AB T6T 1T8For Sale
 MLS ID #E4493188, Patricia A Fiddler, RE/MAX Real Estate. RAE
 - C$335,0003 bd3 ba1.1k sqftGrove on 25th, Edmonton, AB T6X 2H1For Sale
 MLS ID #E4492621, Roohmeet Singh Grewal, Royal Lepage Arteam Realty. RAE
 - C$324,9002 bd3 ba1.1k sqftCallaghan Landing, Edmonton, AB T6W 2J5For Sale
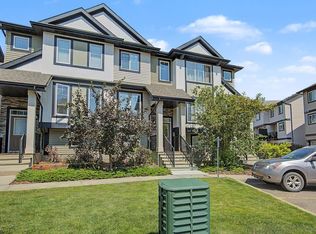 MLS ID #E4500576, Christopher R Mazurak, 2% Realty. RAE
 - C$355,0003 bd3 ba1.5k sqftSandstone At Walker Lake Station, Edmonton, AB T6X 0P3For SaleMLS ID #E4497258, Che Taylor, MaxWell Challenge Realty. RAE
- C$329,0003 bd3 ba1.2k sqftTerwillegar Corners, Edmonton, AB T6R 0S1For SaleMLS ID #E4497023, Michael D Melnychuk, Century 21 All Stars Realty Ltd. RAE
- C$379,0003 bd3 ba1.3k sqft3713 11th St NW, Edmonton, AB T6T 0E8For SaleMLS ID #E4492666, Sheryl Stephens, RE/MAX Real Estate. RAE
- C$410,8883 bd3 ba1.1k sqft215 85th St SW, Edmonton, AB T6X 1H5For SaleMLS ID #E4502032, Amy L Shearer, RE/MAX Excellence. RAE
- C$334,8002 bd3 ba1.3k sqftAltius Crystallina, Edmonton, AB T5Z 0P7For SaleMLS ID #E4501542, Scott Storry, RE/MAX Elite. RAE
- C$448,0003 bd3 ba1.5k sqft1724 27th St NW, Edmonton, AB T6T 2G6For SaleMLS ID #E4501135, Harpreet S Gill, RE/MAX Excellence. RAE
- C$349,9003 bd3 ba1.4k sqftBelle Rive Landing, Edmonton, AB T5Z 0S2For SaleMLS ID #E4500750, Tyler J Ellis, Real Broker. RAE
- C$374,9003 bd2 ba916 sqft6 Kiniski Cres NW, Edmonton, AB T6L 5A9For SaleMLS ID #E4501221, Devin B Gray, Exp Realty. RAE
- C$409,9003 bd3 ba1.4k sqft2093 Maple Rd NW, Edmonton, AB T6T 2S8For SaleMLS ID #E4496289, Yad Dhillon, Nationwide Realty Corp. RAE
- C$440,0004 bd3 ba1.4k sqft2314 Wonnacott Cres SW, Edmonton, AB T6X 2J4For SaleMLS ID #E4502238, Monica M Arango, Rite Realty. RAE
- C$337,0004 bd4 ba1.5k sqftRegency At Windermere, Edmonton, AB T6W 2N6For SaleMLS ID #E4496096, Kim D Stubbs, Sotheby's International Realty Canada. RAE
- C$349,0003 bd3 ba1.2k sqftMontrose Gardens_BEAU, Beaumont, AB T4X 2X4For SaleMLS ID #E4497743, Mark Drebert, 2% Realty Pro. RAE
- C$278,8882 bd3 ba1.2k sqftCopperstone, Edmonton, AB T6X 1M4For SaleMLS ID #E4497188, Justin E Lafavor, MaxWell Challenge Realty. RAE
- C$349,0003 bd3 ba1.2k sqftSolaris, Edmonton, AB T6W 1X4For SaleMLS ID #E4465685, Justin Iyizoba, Trusted Advisers Realty. RAE
- C$299,9992 bd3 ba1.2k sqftAltius Desrochers, Edmonton, AB T6W 4N6For SaleMLS ID #E4495707, Michael D Melnychuk, Century 21 All Stars Realty Ltd. RAE
- C$265,0002 bd3 ba1.2k sqftStonebridge, Edmonton, AB T6X 1G7For SaleMLS ID #E4500282, Robbie Kamaleddine, Real Broker. RAE
