Welcome to this beautifully maintained three-level townhome in the community of Tamarack—an excellent opportunity for homeowners, investors and downsizers alike! The bright, open-concept living level features a stylish kitchen with upgraded appliances, ample cabinetry and a convenient pantry, flowing seamlessly into the dining area and inviting living room with an upgraded fireplace surround. Step outside onto the deck, complete with a natural gas line for your BBQ, and enjoy the landscaped outdoor space. Upstairs offers two bedrooms, each with its own walk-in closet and private ensuite, with conveniently located laundry. The finished attached garage provides enough space to accommodate a pickup truck, plus valuable storage beneath the landing. Ideally situated near schools, shopping, recreation and transit, with easy access to Whitemud Drive and Anthony Henday. Exceptionally well kept and move-in ready, this home offers comfort, convenience and excellent rental potential in a prime SE Edmonton location!
For sale
C$324,900
1530 Tamarack Blvd NW #25, Edmonton, AB T6T 2E6
2beds
1,295sqft
Townhouse
Built in 2022
1,843 Square Feet Lot
$-- Zestimate®
C$251/sqft
C$-- HOA
What's special
Bright open-concept living levelAmple cabinetryConvenient pantryLandscaped outdoor spaceConveniently located laundry
- 11 days |
- 9 |
- 2 |
Zillow last checked:
Listing updated:
Listed by:
Nutan Thakur,
RE/MAX Excellence,
Rishi Ghai,
RE/MAX Excellence
Source: RAE,MLS®#: E4499994
Facts & features
Interior
Bedrooms & bathrooms
- Bedrooms: 2
- Bathrooms: 3
- Full bathrooms: 2
- 1/2 bathrooms: 1
Primary bedroom
- Level: Upper
Heating
- Forced Air-1, Natural Gas
Appliances
- Included: Dishwasher-Built-In, Dryer, Microwave Hood Fan, Refrigerator, Electric Stove, Washer, See Remarks
Features
- Flooring: Carpet, Ceramic Tile, Vinyl Plank
- Windows: Window Coverings, Vinyl Windows
- Basement: None, No Basement
- Fireplace features: Electric
Interior area
- Total structure area: 1,295
- Total interior livable area: 1,295 sqft
Property
Parking
- Total spaces: 2
- Parking features: Double Garage Attached, Stall, See Remarks, Guest, Parking-Visitor, Garage Opener
- Attached garage spaces: 2
Features
- Levels: 3 Storey,3
- Patio & porch: Deck
- Exterior features: Landscaped, Playground Nearby
Lot
- Size: 1,843 Square Feet
- Features: Airport Nearby, Near Golf Course, Landscaped, Playground Nearby, Near Public Transit, Schools, Shopping Nearby, See Remarks, Golf Nearby, Public Transportation
Construction
Type & style
- Home type: Townhouse
- Property subtype: Townhouse
Materials
- Foundation: Concrete Perimeter
- Roof: Asphalt
Condition
- Year built: 2022
Community & HOA
Community
- Features: Deck, Natural Gas BBQ Hookup
HOA
- Has HOA: Yes
- Services included: Exterior Maintenance, Insur. for Common Areas, Professional Management, Reserve Fund Contribution
Location
- Region: Edmonton
Financial & listing details
- Price per square foot: C$251/sqft
- Date on market: 7/21/2026
- Ownership: Private
Nutan Thakur
Nutan Thakur
By pressing Contact Agent, you agree that the real estate professional identified above may call/text you about your search, which may involve use of automated means and pre-recorded/artificial voices. You don't need to consent as a condition of buying any property, goods, or services. Message/data rates may apply. You also agree to our Terms of Use. Zillow does not endorse any real estate professionals. We may share information about your recent and future site activity with your agent to help them understand what you're looking for in a home.
Price history
Price history is unavailable.
Public tax history
Tax history is unavailable.
Climate risks
Neighborhood: The Meadows
Nearby schools
GreatSchools rating
No schools nearby
We couldn't find any schools near this home.
- C$334,5002 bd3 ba1.2k sqft1530 Tamarack Blvd NW #110, Edmonton, AB T6T2E6For Sale

- C$270,0002 bd1 ba788 sqft1530 Tamarack Blvd NW #11, Edmonton, AB T6T2E6For Sale

- C$335,0003 bd3 ba1.2k sqft1530 Tamarack Blvd NW #37, Edmonton, AB T6T2E6For Sale
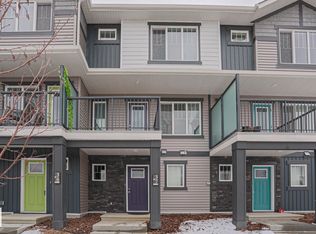
- C$244,9002 bd1 ba818 sqft1530 Tamarack Blvd NW #81, Edmonton, AB T6T2E6For Sale

- C$325,0003 bd3 ba1.2k sqft1530 Tamarack Blvd NW #102, Edmonton, AB T6T2E6For Sale
- C$229,0002 bd1 ba760 sqft1530 Tamarack Blvd NW #72, Edmonton, AB T6T2E6For Sale
- C$359,1113 bd3 ba1.4k sqft1530 Tamarack Blvd NW #60, Edmonton, AB T6T2E6For Sale
- C$220,0001 bd1 ba752 sqft1530 Tamarack Blvd NW #61, Edmonton, AB T6T2E6For Sale
Similar homes
- C$325,0003 bd3 ba1.2k sqftAltius Tamarack, Edmonton, AB T6T 2E6For Sale
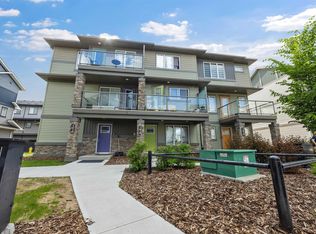 MLS ID #E4497432, Danny Wong, MaxWell Devonshire Realty. RAE
 - C$334,5002 bd3 ba1.2k sqftAltius Tamarack, Edmonton, AB T6T 2E6For SaleMLS ID #E4499575, Nutan Thakur, RE/MAX Excellence. RAE
- C$334,9003 bd3 ba1.2k sqftAltius Tamarack, Edmonton, AB T6T 2E6For Sale
 MLS ID #E4496984, Manish Padania, RE/MAX Excellence. RAE
 - C$335,0003 bd3 ba1.2k sqftAltius Tamarack, Edmonton, AB T6T 2E6For SaleMLS ID #E4481216, Carlos Lunty, Exp Realty. RAE
- C$339,9003 bd3 ba1.3k sqftLaurel Landing, Edmonton, AB T6T 1A6For SaleMLS ID #E4500373, Jerry D Aulenbach, Royal LePage Noralta Real Estate. RAE
- C$349,9003 bd2 ba1.2k sqftSilver Berry Pointe, Edmonton, AB T6T 0G4For SaleMLS ID #E4501214, Kirti Kaur Kalra, Royal LePage Noralta Real Estate. RAE
- C$359,1113 bd3 ba1.4k sqftAltius Tamarack, Edmonton, AB T6T 2E6For SaleMLS ID #E4488703, Jignesh Babu, RE/MAX Excellence. RAE
- C$325,0004 bd3 ba1.1k sqftSilver Berry Village, Edmonton, AB T6T 0B5For SaleMLS ID #E4483656, Tim Taneja, smartPRO REALTY. RAE
- C$279,0002 bd2 ba985 sqftAltius Tamarack, Edmonton, AB T6T 2E6For SaleMLS ID #E4495560, Eric S Beaverford, MaxWell Polaris. RAE
- C$299,9004 bd3 ba1.1k sqftSilver Berry Village, Edmonton, AB T6T 0B5For SaleMLS ID #E4497886, Ketan Asodariya, Exp Realty. RAE
- C$307,8002 bd3 ba1.1k sqftLaurel Landing, Edmonton, AB T6T 1A6For SaleMLS ID #E4499292, Alan H Gee, RE/MAX Excellence. RAE
- C$244,9002 bd1 ba818 sqftAltius Tamarack, Edmonton, AB T6T 2E6For SaleMLS ID #E4496086, Rakesh Chaudhari, Royal LePage Noralta Real Estate. RAE
- C$366,9003 bd3 ba1.1k sqft2948 26th St NW, Edmonton, AB T6T 2A1For SaleMLS ID #E4501433, Gillian Sutherland, MaxWell Devonshire Realty. RAE
- C$354,9003 bd3 ba1.2k sqftLaurel Landing, Edmonton, AB T6T 1A6For SaleMLS ID #E4490904, Micah Pelster, Realty Focus. RAE
- C$229,0002 bd1 ba760 sqftAltius Tamarack, Edmonton, AB T6T 2E6For SaleMLS ID #E4499748, Zara Sultani, MaxWell Polaris. RAE
- C$270,0002 bd1 ba788 sqftAltius Tamarack, Edmonton, AB T6T 2E6For SaleMLS ID #E4481847, Inayat Garg, Century 21 Quantum Realty. RAE
- C$339,9003 bd2 ba1.1k sqft2314 29a Ave NW, Edmonton, AB T6T 2B2For SaleMLS ID #E4498127, Craig E Finnman, Royal LePage Prestige Realty. RAE
- C$369,0003 bd3 ba1.2k sqft1173 Aster Blvd NW, Edmonton, AB T6T 2S2For SaleMLS ID #E4501011, Bhavya Soni, One Percent Realty. RAE
- C$349,9003 bd3 ba1.4k sqftLaurel Landing, Edmonton, AB T6T 1A6For SaleMLS ID #E4492007, Harsimran Bains, Nationwide Realty Corp. RAE
- C$298,9004 bd3 ba1.1k sqftSilver Berry Village, Edmonton, AB T6T 0B5For SaleMLS ID #E4500758, Navchetan S Chandi, smartPRO Realty. RAE
