Step inside this exceptional adult bungalow condo & experience a home that feels both dramatic and inviting. Vaulted ceilings soar through the main living space, creating an airy sense of openness as the living room flows effortlessly into the dining area & beautifully upgraded kitchen, where extensive cabinetry offers an abundance of storage. A lovely three-season sunroom extends from the living room, creating a bright & peaceful space to relax & enjoy the seasons. The spacious primary suite easily accommodates a king-size bed and features a full ensuite & walk-in closet. Downstairs, the fully finished basement adds remarkable versatility with a bedroom, recreation room & numerous hobby areas. A brand-new furnace adds peace of mind, while the well-managed condo corporation takes care of the exterior, allowing you to simply enjoy your home. A double front attached garage completes this exceptional property. Thoughtfully upgraded with a warm, contemporary feel, this condo is as stylish as it is comfortable
For sale
C$373,700
4717 25th Ave NW, Edmonton, AB T6L 6J2
3beds
1,404sqft
Townhouse
Built in 1989
-- sqft lot
$-- Zestimate®
C$266/sqft
C$-- HOA
What's special
Airy sense of opennessBeautifully upgraded kitchenFull ensuiteWalk-in closetDouble front attached garage
- 15 hours |
- 1 |
- 0 |
Zillow last checked:
Listing updated:
Listed by:
Maya C Day,
RE/MAX Elite
Source: RAE,MLS®#: E4503852
Facts & features
Interior
Bedrooms & bathrooms
- Bedrooms: 3
- Bathrooms: 3
- Full bathrooms: 3
Primary bedroom
- Level: Main
Family room
- Level: Basement
- Area: 367.4
- Dimensions: 22 x 16.7
Heating
- Forced Air-1, Natural Gas
Cooling
- Air Conditioner, Air Conditioning-Central
Appliances
- Included: Dishwasher-Built-In, Dryer, Exhaust Fan, Refrigerator, Electric Stove, Washer
Features
- Closet Organizers, No Animal Home, No Smoking Home, Sunroom, Vaulted Ceiling(s)
- Flooring: Carpet, Ceramic Tile
- Windows: Window Coverings, Vinyl Windows, Skylight
- Basement: Full, Finished
- Fireplace features: Gas
Interior area
- Total structure area: 1,404
- Total interior livable area: 1,404 sqft
Property
Parking
- Total spaces: 4
- Parking features: Double Garage Attached, Guest, Parking-Visitor, Garage Control, Garage Opener
- Attached garage spaces: 2
Features
- Levels: 2
- Exterior features: Landscaped, Private Setting, Exterior Walls- 2"x6"
Lot
- Features: Flat Site, Landscaped, Private, Near Public Transit, Schools, Shopping Nearby, Public Transportation
Construction
Type & style
- Home type: Townhouse
- Architectural style: Bungalow
- Property subtype: Townhouse
Materials
- Foundation: Concrete Perimeter
- Roof: Asphalt
Condition
- Year built: 1989
Community & HOA
Community
- Features: Closet Organizers, Exterior Walls- 2"x6", No Animal Home, No Smoking Home, Party Room, Recreation Room/Centre, Skylight, Sunroom, Vaulted Ceiling
- Security: Smoke Detector(s), Detectors Smoke
- Senior community: Yes
HOA
- Has HOA: Yes
- Amenities included: Recreation Facility
- Services included: Amenities w/Condo, Exterior Maintenance, Insur. for Common Areas, Landscape/Snow Removal, Parking, Professional Management, Reserve Fund Contribution, Utilities Common Areas
Location
- Region: Edmonton
Financial & listing details
- Price per square foot: C$266/sqft
- Date on market: 8/14/2026
- Ownership: Private
Price history
Price history is unavailable.
Public tax history
Tax history is unavailable.
Climate risks
Neighborhood: Ridgewood
Nearby schools
GreatSchools rating
No schools nearby
We couldn't find any schools near this home.
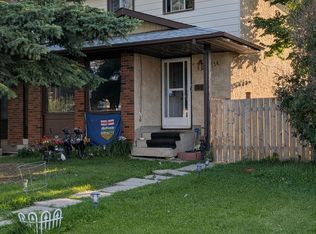
- C$297,0003 bd3 ba1.2k sqft2114 47th St NW, Edmonton, AB T6L3J1For Sale
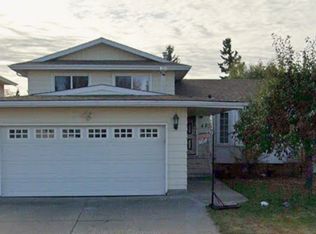
- C$569,9004 bd4 ba2k sqft2609 49th St NW, Edmonton, AB T6L3W8For Sale

- C$--4 bd2 ba1.1k sqft4831 22nd Ave NW, Edmonton, AB T6L2W8Off Market
- C$--4 bd5 ba1.8k sqft4603 21st Ave NW #2, Edmonton, AB T6L2V3Off Market

- C$2,2993 bd4 ba1.2k sqft4603 21st Ave NW #1, Edmonton, AB T6L2V3For Rent
- C$1,0951 bd1 ba480 sqft4603 21st Ave NW #B1, Edmonton, AB T6L2V3For Rent
- C$--4 bd5 ba-- sqft4603 21st Ave NW, Edmonton, AB T6L2V3Off Market
- C$349,8005 bd3 ba1.2k sqft2045 46th St NW, Edmonton, AB T6L2T6For Sale
Similar homes
- C$349,9903 bd3 ba1.1k sqftPrima Villas II, Edmonton, AB T6L 4Y7For Sale
 MLS ID #E4499877, Petra Meyn, Royal LePage Prestige Realty. RAE
 - C$455,0005 bd3 ba1.1k sqft4516 18a Ave NW, Edmonton, AB T6L 2T2For Sale
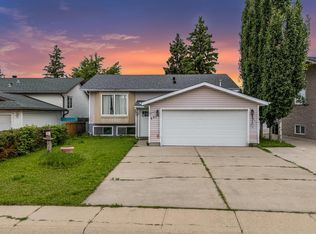 MLS ID #E4503479, Balvir Gill, Royal LePage METRO. RAE
 - C$414,9006 bd2 ba1.2k sqft4628 37th Ave NW, Edmonton, AB T6L 3V1For Sale
 MLS ID #E4503449, Vincenzo C Fiacco, RE/MAX Excellence. RAE
 - C$483,0004 bd2 ba1.1k sqft4209 25th Ave NW, Edmonton, AB T6L 6B4For Sale
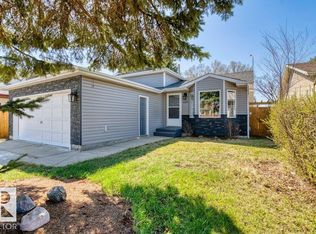 MLS ID #E4503485, Sunguo Wang, Homes & Gardens Real Estate Limited. RAE
 - C$294,9002 bd2 ba1.1k sqftCentre Court, Edmonton, AB T6L 6X3For SaleMLS ID #E4502971, Dawn J Morgan, Exp Realty. RAE
- C$355,0004 bd2 ba1.1k sqft2914 48th St NW, Edmonton, AB T6L 4R1For SaleMLS ID #E4499232, Jessie Stead, Royal LePage Noralta Real Estate. RAE
- C$210,0003 bd2 ba1.1k sqftRadcliffe Place, Edmonton, AB T6L 5H2For SaleMLS ID #E4503906, Kerry T Parsons, NOW Real Estate Group. RAE
- C$258,0003 bd2 ba1.2k sqftAmberwood, Edmonton, AB T6L 1V9For SaleMLS ID #E4503035, Haley Streu, MaxWell Polaris. RAE
- C$275,0003 bd2 ba1.5k sqftCentre Court, Edmonton, AB T6L 6X3For SaleMLS ID #E4502610, Taylor J Hack, REMAX River City. RAE
- C$365,0006 bd3 ba1.1k sqft5306 18a Ave NW, Edmonton, AB T6L 1J8For SaleMLS ID #E4499480, Phyllis M Nichyporuk, REMAX River City. RAE
- C$295,0003 bd3 ba1.7k sqftMillowview, Edmonton, AB T6L 6W5For SaleMLS ID #E4496827, Apoorv Malik, Exp Realty. RAE
- C$349,8005 bd3 ba1.2k sqft2045 46th St NW, Edmonton, AB T6L 2T6For SaleMLS ID #E4492267, Jogy Mathew, MaxWell Devonshire Realty. RAE
- C$450,0004 bd3 ba1k sqft4521 29th Ave NW, Edmonton, AB T6L 4W6For SaleMLS ID #E4502849, Paul D Gravelle, MaxWell Progressive. RAE
- C$209,9003 bd2 ba1.2k sqftKingsgate, Edmonton, AB T6L 5H4For SaleMLS ID #E4503016, Dave J Ryan, RE/MAX Real Estate. RAE
- C$439,9004 bd3 ba1.2k sqft2404 37th St NW, Edmonton, AB T6L 6E3For SaleMLS ID #E4502474, Peter D Schalin, RE/MAX Elite. RAE
- C$379,9005 bd3 ba865 sqft4617 35th Ave NW, Edmonton, AB T6L 3P8For SaleMLS ID #E4500841, Eddie J Castillo, Exp Realty. RAE
- C$364,9004 bd2 ba1.1k sqft4912 34a Ave NW, Edmonton, AB T6L 4B6For SaleMLS ID #E4490908, Lakhwinder Brar, Sterling Real Estate. RAE
- C$429,9006 bd3 ba1.2k sqft3908 28th Ave NW, Edmonton, AB T6L 6E4For SaleMLS ID #E4502170, Laurel M McTavish, REMAX River City. RAE
- C$297,0003 bd3 ba1.2k sqft2114 47th St NW, Edmonton, AB T6L 3J1For SaleMLS ID #E4499089, Alec Verdin, Homes & Gardens Real Estate Limited. RAE
- C$225,0002 bd2 ba1k sqftTamarack Park, Edmonton, AB T6L 4B2For SaleMLS ID #E4503120, Yingxuan Chen, Grand Realty. RAE
