Welcome to the perfect 5 Bedroom Family Home, with a Separate Side Entrance, Oversized 23' Garage, and Sunny South-facing Backyard with No Homes Behind You! Updates include TWO High Efficiency Furnaces, Hot Water Tank, and brand new Concrete Driveway and Sidewalks! There's unlimited potential — with over 3500 sqft of total future living space! Enjoy the convenience of your large Main Floor Bedroom or home office, with its own separate side entrance. This is truly a great family home, with two family rooms, two dining areas, and plenty of space for the whole family. Upstairs, find a large master bedroom with walk in closet, ensuite, and balcony over the garage. Two more bedrooms and full bathroom complete the upper floor. Downstairs is partly finished, with space for another 2 bedrooms, full bathroom, laundry room, family room, cold storage room and more! You'll love living on this quiet street with very little traffic in your front yard. Welcome Home!
For sale
C$499,900
8119 24th Ave NW, Edmonton, AB T6K 2W2
5beds
2,262sqft
Single Family Residence
Built in 1980
7,225 Square Feet Lot
$-- Zestimate®
C$221/sqft
C$-- HOA
What's special
Separate side entranceTwo family roomsTwo dining areasBalcony over the garageLaundry roomCold storage room
- 4 days
- 54
- 0
Zillow last checked:
Listing updated:
Listed by:
Aldo Esposito,
Century 21 Masters
Source: RAE,MLS®#: E4505273
Facts & features
Interior
Bedrooms & bathrooms
- Bedrooms: 5
- Bathrooms: 3
- Full bathrooms: 2
- 1/2 bathrooms: 1
Primary bedroom
- Level: Upper
Heating
- Forced Air-2, Natural Gas
Appliances
- Included: Dishwasher-Built-In, Dryer, Freezer, Refrigerator, Electric Stove, Washer
Features
- Flooring: Carpet, Non-Ceramic Tile
- Basement: Full, Partially Finished
- Fireplace features: Wood Burning
Interior area
- Total structure area: 2,262
- Total interior livable area: 2,262 sqft
Property
Parking
- Total spaces: 4
- Parking features: Double Garage Attached, Oversized
- Attached garage spaces: 2
Features
- Levels: 2 Storey,3
- Patio & porch: Patio
Lot
- Size: 7,225 Square Feet
- Features: Flat Site, Near Public Transit, Schools, Shopping Nearby, Public Transportation
Construction
Type & style
- Home type: SingleFamily
- Property subtype: Single Family Residence
Materials
- Foundation: Concrete Perimeter
- Roof: Asphalt
Condition
- Year built: 1980
Community & HOA
Community
- Features: Patio
Location
- Region: Edmonton
Financial & listing details
- Price per square foot: C$221/sqft
- Date on market: 8/24/2026
- Ownership: Private
Price history
Price history is unavailable.
Public tax history
Tax history is unavailable.
Climate risks
Neighborhood: Lakewood
Nearby schools
GreatSchools rating
No schools nearby
We couldn't find any schools near this home.

Similar homes
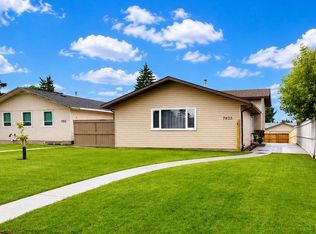
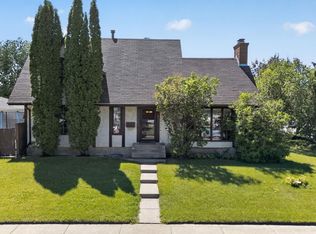
- C$499,9005 bd2 ba1.2k sqft7435 32nd Ave NW, Edmonton, AB T6K 1J9For Sale
 MLS ID #E4505695, Eva Borsai-Bokor, MaxWell Polaris. RAE
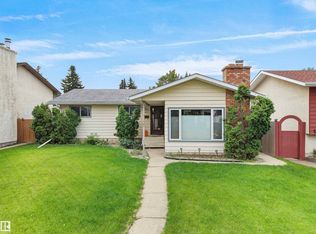
 - C$480,0003 bd3 ba1.2k sqft2403 81st St NW, Edmonton, AB T6K 3L5For Sale
 MLS ID #E4505215, Diane S Mosbeck, MaxWell Devonshire Realty. RAE
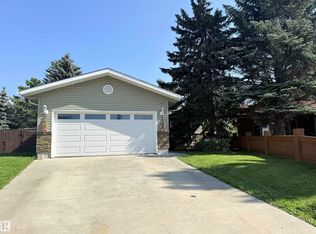
 - C$499,0005 bd3 ba1.4k sqft72 Ekota Cres NW, Edmonton, AB T6K 2J7For Sale
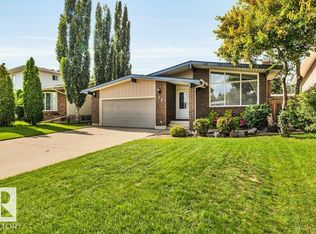 MLS ID #E4504117, John A Connor, RE/MAX Excellence. RAE
 - C$429,9004 bd3 ba1.4k sqft3436 86th St NW, Edmonton, AB T6K 0H8For Sale
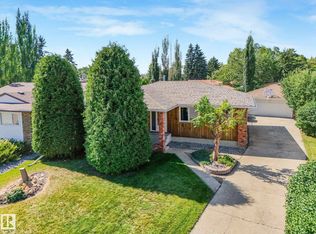 MLS ID #E4506064, Cathy L Hawkins, REMAX River City. RAE
