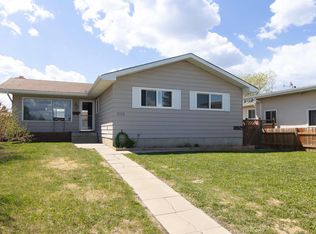
Welcome to this fully renovated bungalow in the desirable community of Kameyosek! Offering 2,252 sq. ft. of total living space, this home features 6 bedrooms, 2.5 bathrooms, and a fully finished basement with a separate entrance. The bright main floor offers a spacious living room with a beautiful tiled feature wall and fireplace, a separate dining area, a large renovated kitchen with new appliances (2024-25), 3 bedrooms, a full bathroom, a 2-piece ensuite, and convenient main-floor laundry completes main floor. The basement includes 3 spacious bedrooms, a full kitchen, a full bathroom, stacked laundry, and is ideal for extended family. Recent upgrades include A/C (2025), lighting (2024), Shingles 2017,kitchen and bathroom tiles (2024), and appliances (2024-25). Enjoy the huge south-facing backyard with plenty of space for kids & family gatherings, Situated on a 558 square meter lot. Close to shopping, golf courses, Grey Nuns Hospital, schools and green spaces. Access to White mud and the Anthony Henday.
For sale
C$499,999
7419 33rd Ave NW, Edmonton, AB T6K 1J5
6beds
1,171sqft
Single Family Residence
Built in 1974
6,016 Square Feet Lot
$-- Zestimate®
C$427/sqft
C$-- HOA
What's special
- 61 days
- 12
- 0
Zillow last checked:
Listing updated:
Listed by:
Muhammad Waseem,
MaxWell Polaris
Source: RAE,MLS®#: E4501828
Facts & features
Interior
Bedrooms & bathrooms
- Bedrooms: 6
- Bathrooms: 3
- Full bathrooms: 2
- 1/2 bathrooms: 1
Primary bedroom
- Level: Main
Heating
- Forced Air-1, Natural Gas
Cooling
- Air Conditioner, Air Conditioning-Central
Appliances
- Included: Dryer, Exhaust Fan, Microwave Hood Fan, Microwave, Washer/Dryer Stacked, Washer, Second Refrigerator, Second Stove, Second Dishwasher, Gas Water Heater
Features
- No Animal Home, No Smoking Home, Central Vacuum
- Flooring: Ceramic Tile, Vinyl Plank
- Windows: Window Coverings, Vinyl Windows
- Basement: Full, Finished
- Fireplace features: Electric
Interior area
- Total structure area: 1,171
- Total interior livable area: 1,171 sqft
Property
Parking
- Total spaces: 4
- Parking features: Single Garage Attached, Garage Control
- Attached garage spaces: 1
Features
- Levels: 2
- Exterior features: Landscaped
- Fencing: Fenced
Lot
- Size: 6,016 Square Feet
- Features: Flat Site, Landscaped, Schools, Shopping Nearby
Construction
Type & style
- Home type: SingleFamily
- Architectural style: Bungalow
- Property subtype: Single Family Residence
Materials
- Foundation: Concrete Perimeter
- Roof: Asphalt
Condition
- Year built: 1974
Community & HOA
Community
- Features: Hot Water Natural Gas, No Animal Home, No Smoking Home, Recreation Room/Centre, Vacuum System-Roughed-In
Location
- Region: Edmonton
Financial & listing details
- Price per square foot: C$427/sqft
- Date on market: 8/2/2026
- Ownership: Private
Price history
Price history is unavailable.
Public tax history
Tax history is unavailable.
Climate risks
Neighborhood: Lakewood
Nearby schools
GreatSchools rating
No schools nearby
We couldn't find any schools near this home.
Similar homes
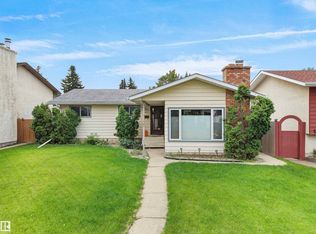
- C$499,9006 bd3 ba1.2k sqft3432 60th St NW, Edmonton, AB T6L 1E2For Sale
 MLS ID #E4511228, Ammy Kang, Nationwide Realty Corp. RAE
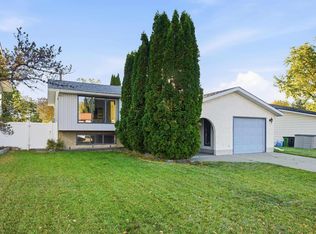
 - C$500,0006 bd3 ba1.3k sqft7115 39a Ave NW, Edmonton, AB T6K 0R7For Sale
 MLS ID #E4511137, Jim Dhillon, RE/MAX Elite. RAE
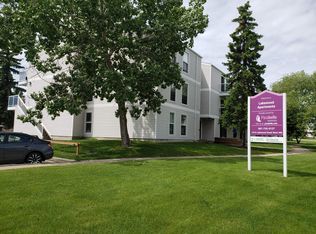
 - C$479,9907 bd3 ba1.2k sqft3111 67th St NW, Edmonton, AB T6K 1M1For Sale
 MLS ID #E4507207, Karnal Singh, MaxWell Polaris. RAE
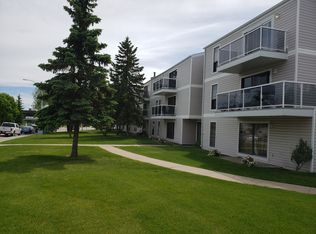
 - C$475,0005 bd3 ba1.3k sqft7612 40th Ave NW, Edmonton, AB T6K 0X5For Sale
 MLS ID #E4510479, Jason A Thomas, Royal Lepage Summit Realty. RAE
