STYLE, SPACE & CHARACTER! Nestled in the heart of sought-after Woodlands, this exceptional 2,233 sq. ft. loft-style two-storey showcases over $100,000 in renovations & an architectural design rarely found today. Sun-drenched rooms, soaring vaulted ceilings, a striking brick feature fireplace & custom details create a warm, timeless feel. The spectacular primary suite is a true retreat, while the spacious loft makes the perfect home office & can easily convert to a third bedroom. Two oversized bedrooms, a huge recreation room, dedicated gym with professional flooring & abundant storage complete the home. Upgrades include a newer furnace, hot water tank, central A/C, Hunter Douglas blackout blinds, flooring, carpet, paint, lighting, renovated baths, stunning $30,000 ensuite & custom cabinetry, newer appliances, patio doors, composite deck and fencing. Steps to parks, great schools, trails, shopping, restaurants & Red Willow trail system. Simply move in, relax and enjoy maintenance-free living at its finest
For sale
C$469,900
7 Whiteoaks Est, Saint Albert, AB T8N
3beds
2,233sqft
Townhouse
Built in 1980
-- sqft lot
$-- Zestimate®
C$210/sqft
C$-- HOA
What's special
Loft-style two-storeySun-drenched roomsSoaring vaulted ceilingsStriking brick feature fireplaceCustom detailsSpectacular primary suiteSpacious loft
- 4 days |
- 7 |
- 1 |
Zillow last checked:
Listing updated:
Listed by:
Ian K Robertson,
RE/MAX Excellence
Source: RAE,MLS®#: E4499501
Facts & features
Interior
Bedrooms & bathrooms
- Bedrooms: 3
- Bathrooms: 2
- Full bathrooms: 2
Primary bedroom
- Level: Upper
Family room
- Level: Lower
- Area: 463.67
- Dimensions: 23.3 x 19.9
Heating
- Forced Air-1, Natural Gas
Appliances
- Included: Dishwasher-Built-In, Dryer, Exhaust Fan, Microwave, Refrigerator, Electric Stove, Washer
Features
- Vaulted Ceiling(s)
- Flooring: Carpet, Vinyl Plank
- Windows: Window Coverings
- Basement: Full, Finished, Walkout Basement, Walkout Basement
- Fireplace features: Wood Burning
Interior area
- Total structure area: 2,233
- Total interior livable area: 2,233 sqft
Video & virtual tour
Property
Parking
- Total spaces: 2
- Parking features: Double Garage Attached, Garage Opener
- Attached garage spaces: 2
Features
- Levels: 4 Level Split,4
- Patio & porch: Deck
- Exterior features: Landscaped, Playground Nearby
- Pool features: Community, Public Swimming Pool
- Fencing: Fenced
Lot
- Features: Cul-De-Sac, Landscaped, Playground Nearby, Near Public Transit, Schools, Shopping Nearby, Public Transportation
Construction
Type & style
- Home type: Townhouse
- Property subtype: Townhouse
Materials
- Foundation: Concrete Perimeter
- Roof: Asphalt
Condition
- Year built: 1980
Community & HOA
Community
- Features: Deck, Vaulted Ceiling, Walkout Basement, See Remarks
- Security: Security System
HOA
- Has HOA: Yes
- Services included: Insur. for Common Areas, Reserve Fund Contribution, Water/Sewer
Location
- Region: Saint Albert
Financial & listing details
- Price per square foot: C$210/sqft
- Date on market: 7/17/2026
- Ownership: Private
Ian K Robertson
Ian K Robertson
By pressing Contact Agent, you agree that the real estate professional identified above may call/text you about your search, which may involve use of automated means and pre-recorded/artificial voices. You don't need to consent as a condition of buying any property, goods, or services. Message/data rates may apply. You also agree to our Terms of Use. Zillow does not endorse any real estate professionals. We may share information about your recent and future site activity with your agent to help them understand what you're looking for in a home.
Price history
Price history is unavailable.
Public tax history
Tax history is unavailable.
Climate risks
Neighborhood: Woodlands
Nearby schools
GreatSchools rating
No schools nearby
We couldn't find any schools near this home.
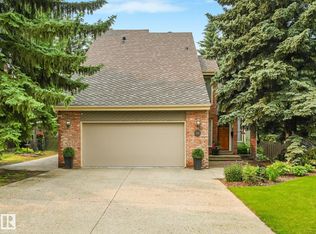
- C$799,9005 bd4 ba2.3k sqft10 Whiteoak Pl, Saint Albert, AB T8N3H4For Sale
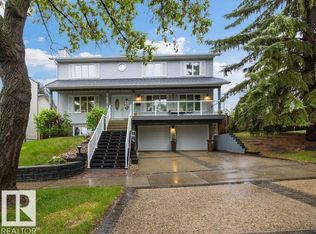
- C$674,0005 bd3 ba2.1k sqft31 Wentworth Cres, Saint Albert, AB T8N3G7For Sale
- C$649,9004 bd4 ba2.3k sqft31 Windermere Cres, Saint Albert, AB T8N3P1For Sale

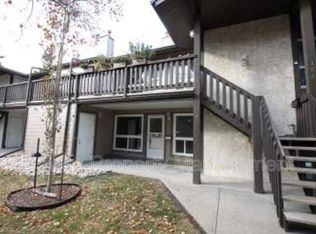
- C$--3 bd1 ba1.1k sqft70 Woodlands Rd #153, Saint Albert, AB T8N5G9Off Market
- C$--4 bd2 ba1.1k sqft29 Fleetwood Cres #1A, Saint Albert, AB T8N1R4Off Market
- C$549,9003 bd4 ba1.6k sqft45 Wimbleton Cres, Saint Albert, AB T8N3X5For Sale
- C$818,8885 bd3 ba2.7k sqft15 Paquette Pl, Saint Albert, AB T8N5K9For Sale
- C$689,9004 bd3 ba1.6k sqft13 Flagstone Cres, Saint Albert, AB T8N1R2For Sale
Similar homes
- C$450,0004 bd2 ba1.1k sqft91 Amherst Cres, Saint Albert, AB T8N 2P7For Sale
 MLS ID #E4499045, Mike Sheret, REMAX River City. RAE
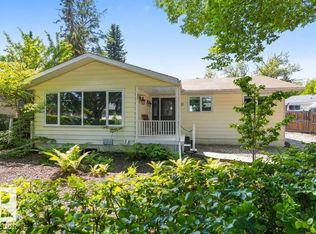
 - C$479,9005 bd2 ba1.2k sqft21 Flint Cres, Saint Albert, AB T8N 1Y7For Sale
 MLS ID #E4498918, Corey M LeBlanc, RE/MAX Elite. RAE
 - C$449,9003 bd2 ba1.1k sqft55 Lambert Cres, Saint Albert, AB T8N 1M3For Sale
 MLS ID #E4499916, Andrea Boddez, Royal LePage Prestige Realty. RAE
 - C$469,9003 bd3 ba1.4k sqft114 James Cres, Saint Albert, AB T8N 7S6For Sale
 MLS ID #E4499685, Curtis S Knott, Homes & Gardens Real Estate Limited. RAE
 - C$509,9004 bd4 ba2.1k sqft49 Pineridge Cres, Saint Albert, AB T8N 4P6For SaleMLS ID #E4498227, Stefani F Schell, RE/MAX Elite. RAE
- C$469,9003 bd3 ba1.2k sqftEdgewood Estates, Saint Albert, AB T8N 6G1For SaleMLS ID #E4494399, Carson Langridge, Real Broker. RAE
- C$535,0003 bd3 ba1.4k sqft45 Whitehall Cres, Saint Albert, AB T8N 3G3For SaleMLS ID #E4498209, Ryan P Dutka, REMAX River City. RAE
- C$535,0005 bd3 ba1.9k sqft9 Weatherby Pl, Saint Albert, AB T8N 3L7For SaleMLS ID #E4498322, Hendrik Verveer, Realty Unleashed Inc. RAE
- C$398,8573 bd3 ba1.4k sqftValencia On The Park, Saint Albert, AB T8N 7R8For SaleMLS ID #E4499271, Stephanie Cherewyk, Sarasota Realty. RAE
- C$549,9003 bd4 ba1.6k sqft45 Wimbleton Cres, Saint Albert, AB T8N 3X5For SaleMLS ID #E4497375, Diane C Danks, Bermont Realty (1983) Ltd. RAE
- C$525,0005 bd4 ba1.8k sqft6 Oakridge Dr S, Saint Albert, AB T8N 6E4For SaleMLS ID #E4499103, Chuck Mulholland, Century 21 All Stars Realty Ltd. RAE
- C$449,9002 bd2 ba1.5k sqftMission Hill Grande, Saint Albert, AB T8N 7E6For SaleMLS ID #E4499403, Scott Storry, RE/MAX Elite. RAE
- C$469,9993 bd3 ba1.1k sqft23 Glenhaven Cres, Saint Albert, AB T8N 1A4For SaleMLS ID #E4496706, Matthew D Barry, Exp Realty. RAE
- C$409,9005 bd3 ba1.2k sqft84 Larose Dr, Saint Albert, AB T8N 2T2For SaleMLS ID #E4499720, Moe Yassine, Jayman Realty (Edm.) Inc. RAE
- C$689,9004 bd3 ba1.6k sqft13 Flagstone Cres, Saint Albert, AB T8N 1R2For SaleMLS ID #E4499714, Jim D Strobl, MaxWell Progressive. RAE
- C$459,9003 bd2 ba1.2k sqft37 Sunnyside Cres, Saint Albert, AB T8N 0J4For SaleMLS ID #E4496261, Shandrie E Lewis, RE/MAX Professionals. RAE
- C$649,9004 bd4 ba2.3k sqft31 Windermere Cres, Saint Albert, AB T8N 3P1For SaleMLS ID #E4498580, Eric Jammaz, Real Broker. RAE
- C$529,0005 bd3 ba1.9k sqft26 Louisbourg Pl, Saint Albert, AB T8N 4L5For SaleMLS ID #E4498704, Jill Turgeon, One Percent Realty. RAE
- C$437,0004 bd2 ba1.2k sqft60 Fenwick Cres, Saint Albert, AB T8N 1W6For SaleMLS ID #E4494797, Lauren K Hunt, REMAX River City. RAE
- C$535,0004 bd3 ba1.7k sqft15 Akins Dr, Saint Albert, AB T8N 2H6For SaleMLS ID #E4495916, Aaron H Robinson, Century 21 Masters. RAE
