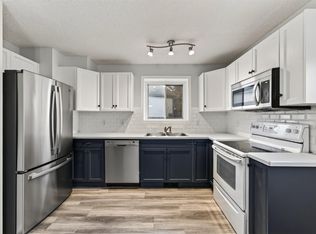
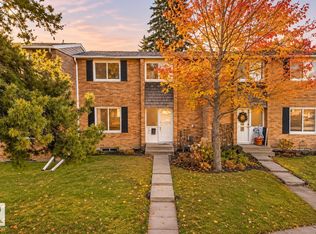
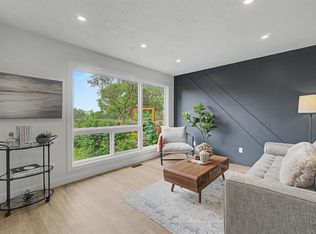
Amazing opportunity to buy this extensively renovated town home with garage. Three spacious bedrooms and a developed basement give lots of room and this is a family and pet friendly complex! Recent upgrades include kitchen cabinets, all new kitchen appliances, new vinyl plank flooring on main and new carpet up. Freshly painted on top two floors, newer light fixtures & a completely redone main bath. The main floor has a good sized kitchen, large dining area, powder room & a spacious great room with patio doors to the deck with gas BBQ outlet. The second floor offers three very spacious bedrooms and a full bath. The basement level has a huge rec room, lots of storage and the laundry area with newer washer and dryer and a convenient sink. shingles were redone 7 years ago and the garage floor and walls were redone last year. This is a terrific opportunity to move into a perfect home where almost all the fittings and fixtures are new and a quick possessionis available!
For sale
C$299,900
89 Forest Grv, Saint Albert, AB T8N 2Y1
3beds
1,215sqft
Townhouse
Built in 1978
-- sqft lot
$-- Zestimate®
C$247/sqft
C$-- HOA
What's special
Three spacious bedroomsDeveloped basementKitchen cabinetsAll new kitchen appliancesNew carpet upNewer light fixturesCompletely redone main bath
- 3 days
- 15
- 1
Zillow last checked:
Listing updated:
Listed by:
Madeline M Sarafinchan,
Jayman Realty (Edm.) Inc,
Moe Yassine,
Jayman Realty (Edm.) Inc
Source: RAE,MLS®#: E4516231
Facts & features
Interior
Bedrooms & bathrooms
- Bedrooms: 3
- Bathrooms: 2
- Full bathrooms: 1
- 1/2 bathrooms: 1
Primary bedroom
- Level: Upper
Family room
- Level: Lower
- Area: 320.05
- Dimensions: 18.5 x 17.3
Heating
- Forced Air-1, Natural Gas
Appliances
- Included: Dishwasher-Built-In, Dryer, Exhaust Fan, Refrigerator, Electric Stove, Washer
Features
- Insulation-Upgraded
- Flooring: Carpet, Vinyl Plank
- Basement: Full, Finished
Interior area
- Total structure area: 1,215
- Total interior livable area: 1,215 sqft
Video & virtual tour
Property
Parking
- Total spaces: 2
- Parking features: Single Garage Detached
- Garage spaces: 1
Features
- Levels: 2 Storey,3
- Patio & porch: Deck
- Exterior features: Landscaped
Lot
- Features: Landscaped, Schools, Shopping Nearby
Construction
Type & style
- Home type: Townhouse
- Property subtype: Townhouse
Materials
- Foundation: Concrete Perimeter
- Roof: Asphalt
Condition
- Year built: 1978
Community & HOA
Community
- Features: Deck, Insulation-Upgraded, See Remarks, Natural Gas BBQ Hookup
HOA
- Has HOA: Yes
- Services included: Amenities w/Condo, Exterior Maintenance, Insur. for Common Areas, Parking, Professional Management, Reserve Fund Contribution, Water/Sewer, Landscaping, Snow Removal
Location
- Region: Saint Albert
Financial & listing details
- Price per square foot: C$247/sqft
- Date on market: 11/12/2026
- Ownership: Private
Price history
Price history is unavailable.
Public tax history
Tax history is unavailable.
Climate risks
Neighborhood: Forest Lawn
Nearby schools
GreatSchools rating
No schools nearby
We couldn't find any schools near this home.
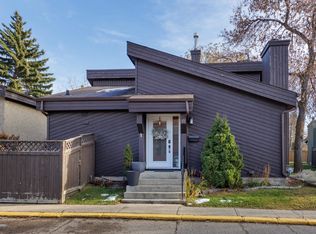
- C$315,0003 bd2 ba870 sqft12 Foxborough Gdns, Saint Albert, AB T8N5E6For Sale
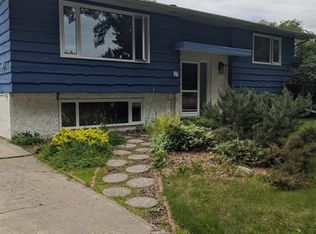
- C$--4 bd2 ba1.1k sqft29 Fleetwood Cres #1A, Saint Albert, AB T8N1R4Off Market
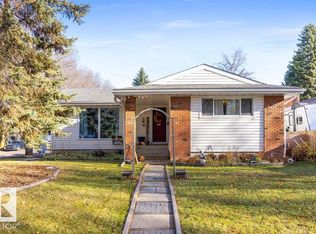
- C$425,0004 bd3 ba1.2k sqft19 Flint Cres, Saint Albert, AB T8N1Y7For Sale
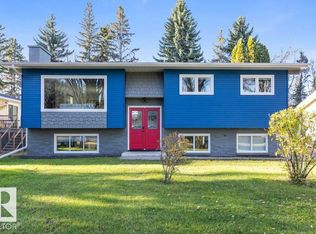
- C$589,9005 bd3 ba1.2k sqft4 Fleetwood Cres, Saint Albert, AB T8N1R5For Sale
Similar homes
- C$315,0003 bd2 ba870 sqftFoxborough Gardens, Saint Albert, AB T8N 5E6For SaleMLS ID #E4516305, Eric Barker, Century 21 All Stars Realty Ltd. RAE
- C$325,0003 bd2 ba1.1k sqft8 Franklin Pl, Saint Albert, AB T8N 3P5For Sale
 MLS ID #E4516460, Ross S Storoshenko, MaxWell Challenge Realty. RAE
- C$224,9003 bd2 ba1.1k sqftRidgewood Terrace, Saint Albert, AB T8N 0E9For Sale
 MLS ID #E4516461, Keir W McIntyre, RE/MAX Professionals. RAE
- C$299,0003 bd2 ba1.2k sqftGrandin Village, Saint Albert, AB T8N 2J3For Sale
 MLS ID #E4515667, Kimberly Will, Royal Lepage Arteam Realty. RAE
