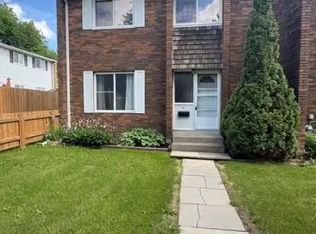
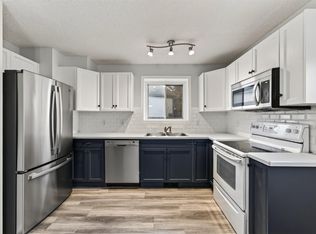
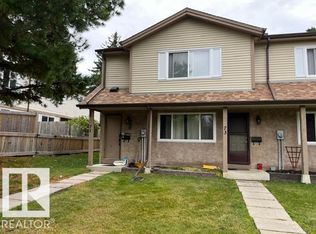
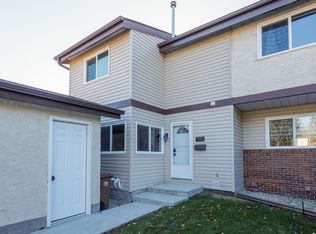
Beautifully updated 3-bedroom, 2-bathroom, two-storey townhouse that perfectly blends modern style with everyday functionality! Step inside and discover fresh paint, contemporary fixtures, and gorgeous blonde hand-scraped vinyl plank flooring throughout. The chef-inspired kitchen is sure to impress, featuring custom white cabinetry, a spacious centre island, stainless steel appliances, and a sleek modern backsplash. Enjoy the added living space of a fully finished basement, perfect for a family room, home office, or entertainment area. Outside, relax and enjoy your fully enclosed yard backing a greenspace. Major updates include bathrooms, high efficiency furnace, hot water tank, and electrical panels, offering added peace of mind. Conveniently located close to schools, parks, and scenic walking trails, this move-in-ready home is a fantastic opportunity for first-time buyers, families, or investors. Modern updates, functional space, and an unbeatable lifestyle await! Some photos digitally staged.
For sale
C$224,900
80 Ridgewood Ter, Saint Albert, AB T8N 0E9
3beds
1,173sqft
Townhouse
Built in 1970
-- sqft lot
$-- Zestimate®
C$192/sqft
C$-- HOA
What's special
Fresh paintContemporary fixturesChef-inspired kitchenCustom white cabinetrySpacious centre islandStainless steel appliancesSleek modern backsplash
- 2 days
- 9
- 1
Zillow last checked:
Listing updated:
Listed by:
Keir W McIntyre,
RE/MAX Professionals,
Matthew J Labas,
RE/MAX Professionals
Source: RAE,MLS®#: E4516461
Facts & features
Interior
Bedrooms & bathrooms
- Bedrooms: 3
- Bathrooms: 2
- Full bathrooms: 1
- 1/2 bathrooms: 1
Primary bedroom
- Level: Upper
Family room
- Level: Lower
- Area: 292.6
- Dimensions: 13.3 x 22
Heating
- Forced Air-1, Natural Gas
Appliances
- Included: Dishwasher-Built-In, Dryer, Microwave Hood Fan, Refrigerator, Electric Stove, Washer
Features
- Flooring: Hardwood, Linoleum
- Basement: Full, Partially Finished
Interior area
- Total structure area: 1,173
- Total interior livable area: 1,173 sqft
Property
Parking
- Parking features: Stall
Features
- Levels: 2 Storey,2
- Exterior features: Landscaped
Lot
- Features: Landscaped, Schools, Shopping Nearby
Details
- Additional structures: Storage Shed
Construction
Type & style
- Home type: Townhouse
- Property subtype: Townhouse
Materials
- Foundation: Concrete Perimeter
- Roof: Asphalt
Condition
- Year built: 1970
Community & HOA
Community
- Features: See Remarks
HOA
- Has HOA: Yes
- Services included: Exterior Maintenance, Professional Management, Reserve Fund Contribution
Location
- Region: Saint Albert
Financial & listing details
- Price per square foot: C$192/sqft
- Date on market: 11/13/2026
- Ownership: Private
Price history
Price history is unavailable.
Public tax history
Tax history is unavailable.
Climate risks
Neighborhood: Braeside
Nearby schools
GreatSchools rating
No schools nearby
We couldn't find any schools near this home.
Similar homes
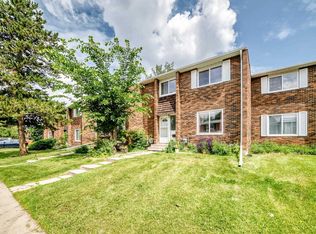
- C$264,0004 bd2 ba1.1k sqftRidgewood Terrace, Saint Albert, AB T8N 0E9For Sale
 MLS ID #E4512393, Dave B Johnston, REMAX River City. RAE
- C$225,0003 bd2 ba1.1k sqftWalden Park, Saint Albert, AB T8N 3V6For Sale
 MLS ID #E4514434, Todd W Bradley, Royal Lepage Arteam Realty. RAE
- C$299,9003 bd2 ba1.2k sqftForest Grove, Saint Albert, AB T8N 2Y1For Sale
 MLS ID #E4516231, Madeline M Sarafinchan, Jayman Realty (Edm.) Inc. RAE
- C$258,8883 bd2 ba1.3k sqftGrandin Village, Saint Albert, AB T8N 0S1For Sale
 MLS ID #E4516042, Ed S Massa, RE/MAX Excellence. RAE
