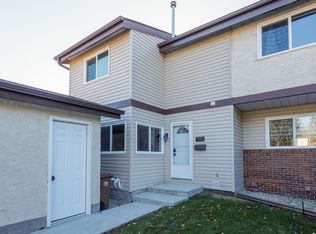
Updated Half Duplex on a Quiet Forest Lawn Cul-de-Sac. Tucked at the end of a quiet cul-de-sac with NO THROUGH TRAFFIC, this 2-storey half duplex offers over 1,130 sq ft above grade plus a FULLY FINISHED BASEMENT, with NO CONDO FEES. The kitchen has refinished counters, and FRESH PAINT THROUGHOUT means you can unpack and settle in. The main floor has a living room and a separate dining area. Upstairs you’ll find 3 bedrooms and a 4-piece bath. The master bedroom has a WALK-IN CLOSET. Downstairs, a large 15' x 17' BONUS ROOM works as a family room, gym or play space, with a 3-piece bath nearby. A NEW HOT WATER TANK adds peace of mind. Outside, the pie-shaped lot is fully fenced and landscaped, with A LARGE SOUTHWEST FACING DECK. Schools, shopping and public transit are all close by.
For sale
C$325,000
8 Franklin Pl, Saint Albert, AB T8N 3P5
3beds
1,131sqft
Duplex, Half Duplex
Built in 1980
-- sqft lot
$-- Zestimate®
C$287/sqft
C$-- HOA
What's special
Quiet cul-de-sacFully finished basementFresh paint throughoutSeparate dining areaPie-shaped lotLarge southwest facing deck
- 2 days
- 22
- 0
Zillow last checked:
Listing updated:
Listed by:
Ross S Storoshenko,
MaxWell Challenge Realty
Source: RAE,MLS®#: E4516460
Facts & features
Interior
Bedrooms & bathrooms
- Bedrooms: 3
- Bathrooms: 2
- Full bathrooms: 2
Primary bedroom
- Level: Upper
Heating
- Forced Air-1, Natural Gas
Appliances
- Included: Dishwasher-Built-In, Dryer, Microwave Hood Fan, Refrigerator, Electric Stove, Washer
Features
- Flooring: Carpet, Ceramic Tile, Vinyl Plank
- Basement: Full, Finished
Interior area
- Total structure area: 1,131
- Total interior livable area: 1,131 sqft
Property
Parking
- Total spaces: 3
- Parking features: Parking Pad
Features
- Levels: 2 Storey,3
- Patio & porch: Deck
- Exterior features: Landscaped
Lot
- Size: 4,585 Square Feet
- Features: Cul-De-Sac, Fully Fenced, Landscaped, Near Public Transit, Schools, Shopping Nearby, Public Transportation
Construction
Type & style
- Home type: MultiFamily
- Property subtype: Duplex, Half Duplex
- Attached to another structure: Yes
Materials
- Foundation: Concrete Perimeter
- Roof: Asphalt
Condition
- Year built: 1980
Community & HOA
Community
- Features: Deck
Location
- Region: Saint Albert
Financial & listing details
- Price per square foot: C$287/sqft
- Date on market: 11/13/2026
- Ownership: Private
Price history
Price history is unavailable.
Public tax history
Tax history is unavailable.
Climate risks
Neighborhood: Forest Lawn
Nearby schools
GreatSchools rating
No schools nearby
We couldn't find any schools near this home.
Similar homes
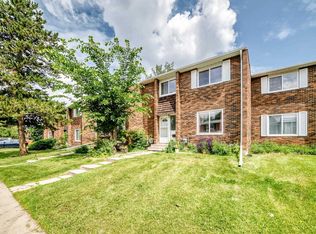
- C$315,0003 bd2 ba870 sqftFoxborough Gardens, Saint Albert, AB T8N 5E6For Sale
 MLS ID #E4516305, Eric Barker, Century 21 All Stars Realty Ltd. RAE
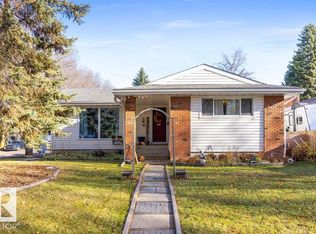
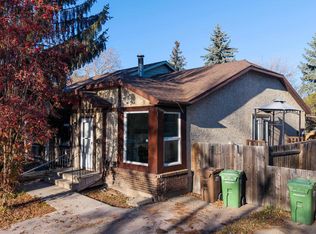
- C$299,9003 bd2 ba1.2k sqftForest Grove, Saint Albert, AB T8N 2Y1For Sale
 MLS ID #E4516231, Madeline M Sarafinchan, Jayman Realty (Edm.) Inc. RAE
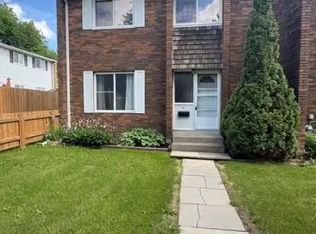
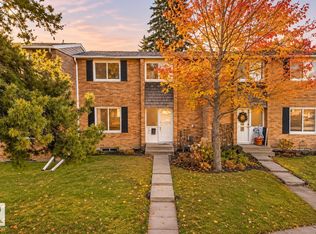
- C$349,8884 bd2 ba1k sqft12 Gareth Pl, Saint Albert, AB T8N 3K5For Sale
 MLS ID #E4515504, Parveen K Saroye, MaxWell Polaris. RAE
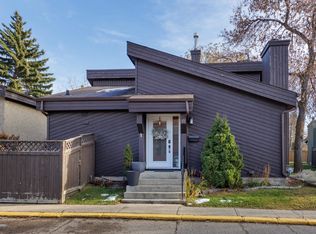
- C$224,9003 bd2 ba1.1k sqftRidgewood Terrace, Saint Albert, AB T8N 0E9For Sale
 MLS ID #E4516461, Keir W McIntyre, RE/MAX Professionals. RAE
