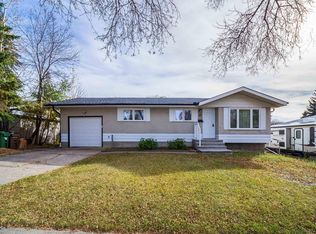
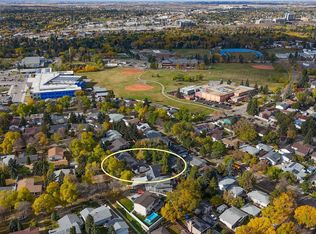
This bright beautiful bungalo has been lovingly cared for by it's original owners since 1963! Pride of ownership shows throughout. Clean and move in ready. Main floor has 3 bedrooms, a renovated bathroom and lots of light through the updated windows. Kitchen overlooks the nicely landscaped backyard and new deck. Oversized double garage, driveway with enough space for an RV, and 2 outdoor sheds give this home loads of storage for tools and toys. Fully finished basement provides ample space for a recreation room, office space, storage or could be another bedroom with addition of egress window. Located within walking distance of multiple schools, Fountain park pool, and a small playground within 75M. Updates include new windows, window coverings, roof shingles (house and garage) new window wells and new driveway. New composite deck and beautiful landscaping. New laundry room appliances. Renovated main floor bathroom, updated kitchen, laminate flooring. Other updates have been made over the years.
For sale
C$449,900
5 Swallow Cres, Saint Albert, AB T8N 0K6
3beds
1,090sqft
Single Family Residence
Built in 1963
6,641 Square Feet Lot
$-- Zestimate®
C$413/sqft
C$-- HOA
What's special
Bright beautiful bungaloRenovated bathroomNicely landscaped backyardNew deckOversized double garageNew windowsNew composite deck
- 6 days
- 47
- 7
Zillow last checked:
Listing updated:
Listed by:
Arinna Grittani,
Sterling Real Estate
Source: RAE,MLS®#: E4515971
Facts & features
Interior
Bedrooms & bathrooms
- Bedrooms: 3
- Bathrooms: 2
- Full bathrooms: 2
Primary bedroom
- Level: Main
Heating
- Forced Air-1, Natural Gas
Appliances
- Included: Dishwasher-Built-In, Dryer, Exhaust Fan, Oven-Built-In, Washer, Second Refrigerator
Features
- No Animal Home, No Smoking Home
- Flooring: Carpet, Laminate Flooring
- Basement: Full, Finished
Interior area
- Total structure area: 1,090
- Total interior livable area: 1,090 sqft
Property
Parking
- Total spaces: 2
- Parking features: Double Garage Detached, R.V. Storage, Garage Opener
- Garage spaces: 2
Features
- Levels: 2
- Patio & porch: Deck
- Exterior features: Landscaped, Playground Nearby
Lot
- Size: 6,641 Square Feet
- Features: Landscaped, Playground Nearby, Schools
- Residential vegetation: Fruit Trees/Shrubs
Details
- Additional structures: Storage Shed
Construction
Type & style
- Home type: SingleFamily
- Architectural style: Bungalow
- Property subtype: Single Family Residence
Materials
- Foundation: Concrete Perimeter
- Roof: Asphalt
Condition
- Year built: 1963
Community & HOA
Community
- Features: Deck, No Animal Home, No Smoking Home, Natural Gas BBQ Hookup
- Security: Window Bars, Security Window Bars
Location
- Region: Saint Albert
Financial & listing details
- Price per square foot: C$413/sqft
- Date on market: 11/9/2026
- Ownership: Private
Price history
Price history is unavailable.
Public tax history
Tax history is unavailable.
Climate risks
Neighborhood: Sturgeon Heights
Nearby schools
GreatSchools rating
No schools nearby
We couldn't find any schools near this home.
Similar homes
- C$474,9004 bd2 ba1.2k sqft74 Aspen Cres, Saint Albert, AB T8N 2L8For Sale
 MLS ID #E4512010, Jay J Tomlinson, RE/MAX Elite. RAE
- C$489,9005 bd3 ba1.4k sqft11031 169th Ave NW, Edmonton, AB T5X 2N4For Sale
 MLS ID #E4515681, Ken E Knudsen, RE/MAX Elite. RAE
- C$419,0004 bd2 ba1k sqft13527 124th St NW, Edmonton, AB T5L 0R7For Sale
 MLS ID #E4515710, Damon T Bunting, The Agency North Central Alberta. RAE
- C$419,9003 bd2 ba1.1k sqft350 Pearson Cres NW, Edmonton, AB T5T 5Y7For Sale
 MLS ID #E4516421, Levi Hooft, Exp Realty. RAE
