Welcome to this charming, 4-level split nestled on a quiet street in the family-friendly neighbourhood of Lacombe Park! An excellent opportunity for first-time buyers or those looking to enter the market, this well-maintained home offers a functional layout with plenty of comfortable living space. The main floor features beautiful hardwood flooring and a spacious kitchen offering an abundance of cabinetry and storage. Upstairs, you'll find two bedrooms with updated feature walls and a recently refreshed bathroom. The fully developed lower levels provide additional living space and a third bedroom, offering plenty of options to suit your needs. Outside, enjoy a spacious backyard complete with a large composite deck, perfect for relaxing or entertaining, along with the convenience of a front attached garage. Located close to parks, schools, walking trails and everyday amenities, this is a fantastic opportunity to get into a great neighbourhood and make this home your own!
For sale
C$450,000
25 Larch Way, Saint Albert, AB T8N 4M7
3beds
965sqft
Single Family Residence
Built in 1986
-- sqft lot
$-- Zestimate®
C$466/sqft
C$-- HOA
What's special
Quiet streetFunctional layoutBeautiful hardwood flooringSpacious kitchenRecently refreshed bathroomThird bedroomSpacious backyard
- 2 days
- 19
- 2
Zillow last checked:
Listing updated:
Listed by:
Zack D Lausen,
RE/MAX Excellence,
Ian K Robertson,
RE/MAX Excellence
Source: RAE,MLS®#: E4516375
Facts & features
Interior
Bedrooms & bathrooms
- Bedrooms: 3
- Bathrooms: 2
- Full bathrooms: 2
Primary bedroom
- Level: Upper
Family room
- Level: Lower
- Area: 380.38
- Dimensions: 13.3 x 28.6
Heating
- Forced Air-1, Natural Gas
Cooling
- Fan-Ceiling
Appliances
- Included: Dishwasher-Built-In, Dryer, Exhaust Fan, Refrigerator, Electric Stove, Washer, Gas Water Heater
Features
- Vaulted Ceiling(s)
- Flooring: Hardwood
- Basement: Full, Finished
- Fireplace features: Wood Burning
Interior area
- Total structure area: 965
- Total interior livable area: 965.21 sqft
Video & virtual tour
Property
Parking
- Total spaces: 2
- Parking features: Double Garage Attached, Garage Control, Garage Opener
- Attached garage spaces: 2
Features
- Levels: 4 Level Split,4
- Patio & porch: Deck
- Exterior features: Landscaped, Playground Nearby
Lot
- Features: Fully Fenced, Near Golf Course, Landscaped, Playground Nearby, Near Public Transit, Schools, Shopping Nearby, See Remarks, Golf Nearby, Public Transportation
Construction
Type & style
- Home type: SingleFamily
- Property subtype: Single Family Residence
Materials
- Foundation: Concrete Perimeter
- Roof: Asphalt
Condition
- Year built: 1986
Community & HOA
Community
- Features: Deck, Hot Water Natural Gas, Vaulted Ceiling
Location
- Region: Saint Albert
Financial & listing details
- Price per square foot: C$466/sqft
- Date on market: 11/13/2026
- Ownership: Private
Price history
Price history is unavailable.
Public tax history
Tax history is unavailable.
Climate risks
Neighborhood: Lacombe Park
Nearby schools
GreatSchools rating
No schools nearby
We couldn't find any schools near this home.
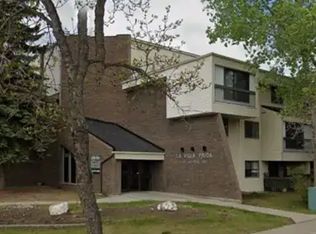
- C$1,4002 bd1 ba-- sqft80 Liberton Dr #1A, Saint Albert, AB T8N4N3For Rent
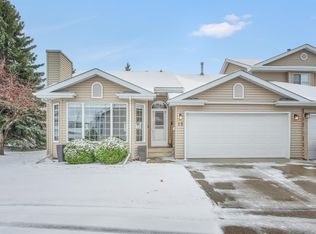
- C$429,9003 bd2 ba1.2k sqft20 Deerbourne Dr #15, Saint Albert, AB T8N6E1For Sale
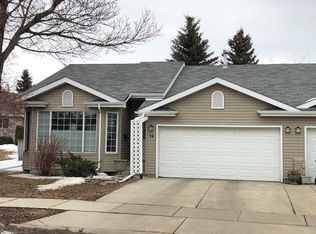
- C$--2 bd3 ba1.1k sqft20 Deerbourne Dr #1A, Saint Albert, AB T8N6E1Off Market
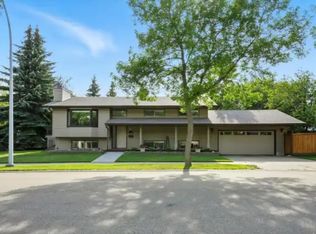
- C$--3 bd2 ba1.1k sqft14 Leblanc Pl #1A, Saint Albert, AB T8N4P1Off Market
Similar homes
- C$519,9003 bd2 ba936 sqft5 Dundas Pl, Saint Albert, AB T8N 6C8For Sale
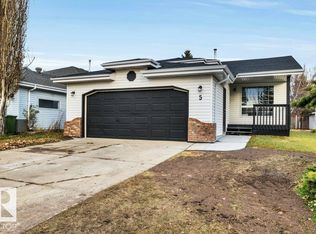 MLS ID #E4516249, Nicole M Toshack, RE/MAX Excellence. RAE
- C$425,0004 bd3 ba1.2k sqft19 Flint Cres, Saint Albert, AB T8N 1Y7For Sale
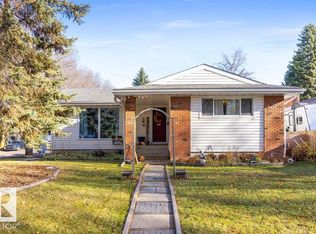 MLS ID #E4516397, Chantell Grandy, RE/MAX Excellence. RAE
- C$449,9003 bd2 ba1k sqft5 Swallow Cres, Saint Albert, AB T8N 0K6For Sale
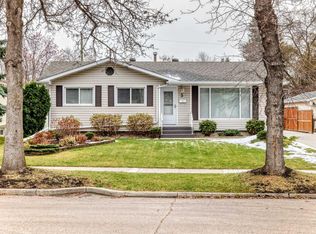 MLS ID #E4515971, Arinna Grittani, Sterling Real Estate. RAE
- C$498,8004 bd3 ba1.2k sqft4 Allison Pl, Saint Albert, AB T8N 3A1For Sale
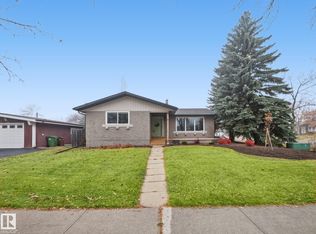 MLS ID #E4516535, John Milakovic, RE/MAX Excellence. RAE
