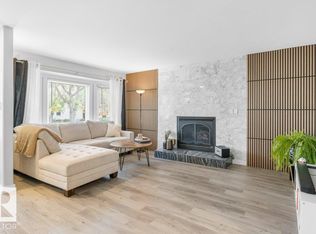
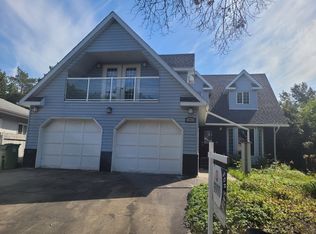
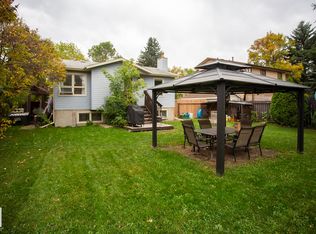
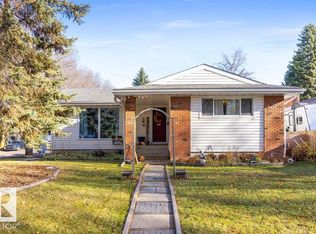
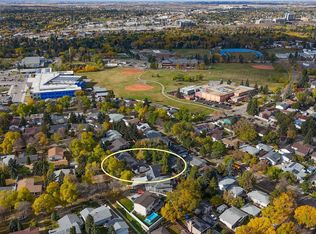
INSIDE CORNER LOT…OVERSIZED DOUBLE GARAGE…UPDATED KITCHEN…FULLY FINISHED BASEMENT…~!WELCOME HOME!~ Located in the established community of Akinsdale, this well-maintained bungalow offers over 1,250 SqFt of comfortable living space, with 4 bedrooms and 3 full bathrooms. The main floor features maple hardwood, a spacious living and dining area, and an updated kitchen with refreshed cabinetry. The primary bedroom offers two large closets and a private ensuite, while two additional bedrooms and a full bathroom complete the main level. Downstairs, the fully finished basement provides added living space with a family room, bedroom, second kitchen, and full bathroom. Outside, enjoy the landscaped, fenced yard, rebuilt front deck (2026), and oversized heated, insulated double garage with 220V wiring. Recent updates include kitchen cabinetry (2026), baseboards (2026), and bedroom flooring (2023). A fantastic opportunity in a mature, family-friendly neighbourhood!
For sale
C$498,800
4 Allison Pl, Saint Albert, AB T8N 3A1
4beds
1,248sqft
Single Family Residence
Built in 1978
-- sqft lot
$-- Zestimate®
C$399/sqft
C$-- HOA
What's special
Inside corner lotOversized double garageUpdated kitchenFully finished basementMaple hardwoodRefreshed cabinetryPrivate ensuite
- 1 day
- 20
- 0
Zillow last checked:
Listing updated:
Listed by:
John Milakovic,
RE/MAX Excellence
Source: RAE,MLS®#: E4516535
Facts & features
Interior
Bedrooms & bathrooms
- Bedrooms: 4
- Bathrooms: 3
- Full bathrooms: 3
Primary bedroom
- Level: Main
Heating
- Forced Air-1, Natural Gas
Cooling
- Fan-Ceiling
Appliances
- Included: Dishwasher-Built-In, Dryer, Microwave Hood Fan, Washer, Second Refrigerator, Second Stove, Gas Water Heater
Features
- Vacuum Systems
- Flooring: Ceramic Tile, Hardwood, Laminate Flooring
- Basement: Full, Finished
Interior area
- Total structure area: 1,248
- Total interior livable area: 1,248 sqft
Property
Parking
- Total spaces: 2
- Parking features: Double Garage Detached, Oversized, Garage Control, Garage Opener
- Garage spaces: 2
Features
- Levels: 2
- Patio & porch: Deck, Front Porch
- Exterior features: Landscaped, Playground Nearby
Lot
- Features: Corner Lot, Near Golf Course, Landscaped, Playground Nearby, Near Public Transit, Schools, Shopping Nearby, Golf Nearby, Public Transportation
Construction
Type & style
- Home type: SingleFamily
- Architectural style: Bungalow
- Property subtype: Single Family Residence
Materials
- Foundation: Concrete Perimeter
- Roof: Asphalt
Condition
- Year built: 1978
Community & HOA
Community
- Features: Deck, Front Porch, Hot Water Natural Gas
Location
- Region: Saint Albert
Financial & listing details
- Price per square foot: C$399/sqft
- Date on market: 11/14/2026
- Ownership: Private
Price history
Price history is unavailable.
Public tax history
Tax history is unavailable.
Climate risks
Neighborhood: Akinsdale
Nearby schools
GreatSchools rating
No schools nearby
We couldn't find any schools near this home.

Similar homes
- C$529,9994 bd3 ba1k sqft21 Sheridan Dr, Saint Albert, AB T8N 0J1For Sale
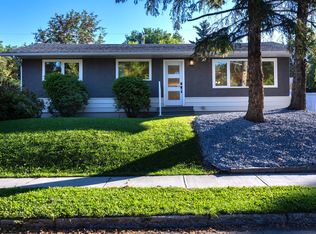 MLS ID #E4516134, Dane Phaneuf, Exp Realty. RAE
- C$425,0004 bd3 ba1.2k sqft19 Flint Cres, Saint Albert, AB T8N 1Y7For Sale
 MLS ID #E4516397, Chantell Grandy, RE/MAX Excellence. RAE
- C$500,0004 bd2 ba1k sqft22 Falcon Cres, Saint Albert, AB T8N 1T9For Sale
 MLS ID #E4513409, Moe Yassine, Jayman Realty (Edm.) Inc. RAE
- C$549,0003 bd3 ba1.4k sqft14 Gillian Cres, Saint Albert, AB T8N 0W1For Sale
 MLS ID #E4516156, . Palwinder Singh, Venus Realty. RAE
